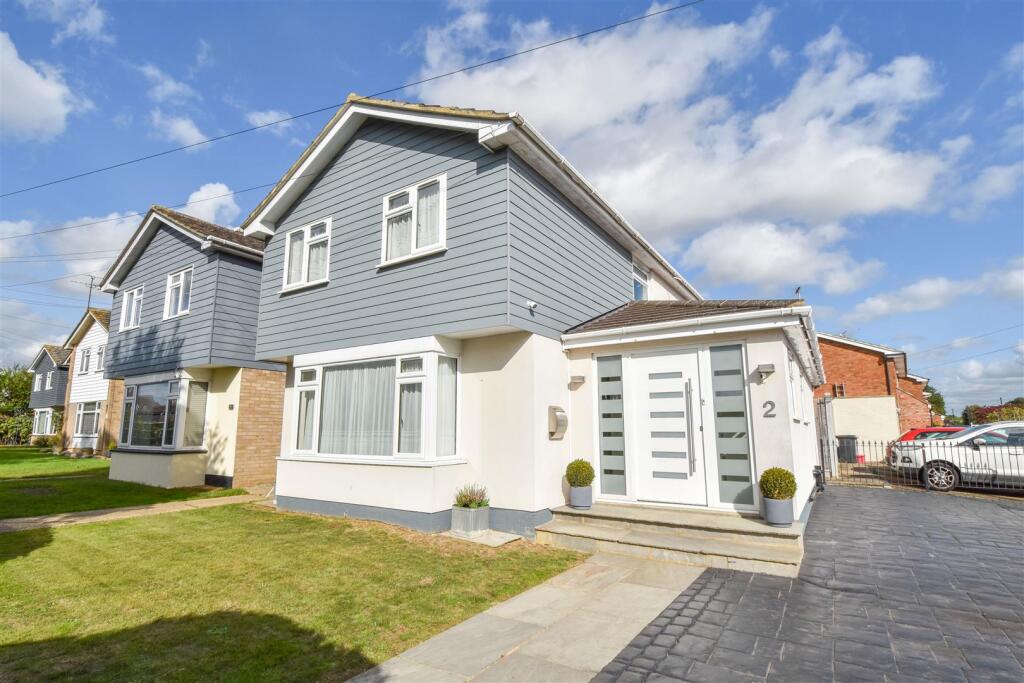
House for sale, 137 m²
Brentwood, Kelvedon Hatch
4 bedrooms·2 bathrooms
801.615 €
5.851 €/m²
Listed Oct 16, 2026
About this listing
We are delighted to offer for sale this and extended four-bedroom family home, ideally situated in the heart of Kelvedon Hatch. The property offers spacious and versatile accommodation, perfectly suited to modern family living, including a generous kitchen/dining room, a separate study and a convenient ground-floor shower room. Externally, the property benefits from ample off-street parking to the front, a garage and additional parking to the rear. The location is ideal for village life, with a range of local amenities close at hand, including a village shop, public house and restaurants.
This beautifully refurbished home has been thoughtfully designed throughout, offering spacious, contemporary accommodation perfectly suited to modern family living.
Upon entering, you are welcomed by a generous entrance hallway, providing access to the ground-floor accommodation and stairs rising to the first floor.
The living room is situated at the front of the property and benefits from an impressive bay window, allowing plenty of natural light to flood the room. Air conditioning adds an extra touch of comfort.
Undoubtedly the heart of the home is the impressive L-shaped kitchen/dining room, which has been carefully designed with stylish, modern units and ample space for a large family dining table. Bi-fold doors open directly onto the rear garden, creating a wonderful connection between indoor and outdoor living. The kitchen also benefits from underfloor heating and is fitted with Bosch appliances. In the hallway here is a utility room housing the washing machine and tumble dryer.
The versatile study offers excellent flexibility, with space for a corner desk alongside a sofa and television, making it an ideal home office, family snug or additional bedroom. Completing the ground floor is a stylish shower room, finished with attractive contemporary tiling to both the walls and floor.
To the first floor are four well-proportioned bedrooms and a luxurious family bathroom, beautifully finished with striking wall and floor tiling. The principal bedroom further benefits from air conditioning and a fitted wardrobe.
Externally, the property offers the valuable advantage of ample off-street parking to both the front and rear, plus a single garage, providing excellent practicality for families and visiting guests alike.
. - Steps lead up to a modern front door giving access to :
'L' Shaped Hallway - Doors to all rooms. Stairs to first floor.
Living Room - 5.05m x 4.39m (16'7 x 14'5) - Large bay window to front. Fitted with air conditioning.
'L' Shaped Kitchen/Diner - 5.05m x 4.83m (16'7 x 15'10) - Fitted with a range of modern and sleek grey units. Ample space for dining. Bi-fold doors to rear. Understairs cupboard. Under floor heating, Bosch appliances.
Utility Room - Space for washing machine and tumble dryer. Small corner sink.
Study - 3.61m x 2.49m (11'10 x 8'2) - Door to rear.
Ground Floor Shower Room - 2.46m x 1.42m (8'1 x 4'8) - Beautifully tiled to both floor and walls. Fitted shower, wc and wash hand basin.
First Floor Landing -
Bedroom One - 4.27m x 2.87m (14' x 9'5) - Window to front. Fitted wardrobe. Fitted with air conditioning.
Bedroom Two - 3.84m x 2.64m (12'7 x 8'8) - Window to rear.
Bedroom Three - 3.84m x 2.44m (12'7 x 8'0) - Window to rear.
Bedroom Four - 3.35m x 2.21m (11' x 7'3) - Window to front. Fitted wardrobe.
Bathroom - Beautiful tiles to floor and ceiling. Corner shower. Bath. Wash hand basin and wc.
Exterior -
Garage To The Rear - 5.69m x 2.57m (18'8 x 8'5) -
Rear Garden - Commencing with a large patio area. Neatly laid to grass. Space for seating at the rear. Shed.
Front Garden - Overlooking the village pond. Parking for several cars.
Agents Note - Fee Disclosure - As part of the service we offer we may recommend ancillary services to you which we believe may help you with your property transaction. We wish to make you aware, that should you decide to use these services we will receive a referral fee. For full and detailed information please visit 'terms and conditions' on our website
In accordance with the Money Laundering, Terrorist Financing and Transfer of Funds (Information on the Payer) Regulations 2017, as amended, all prospective purchasers are required to undergo satisfactory Money Laundering and Identity Verification checks prior to proceeding with a purchase. We will make a charge of £30 per purchaser to cover our costs in respect of these checks. This fee is non-refundable and must be paid upon request to enable the necessary checks to be completed.
What's included
Garden
Parking
TypeDetached house
Living Area137 m²
Bedrooms4
Bathrooms2
HeatingAsk Agent
MunicipalityBrentwood
Location
Map loading soon
Neighborhood data on demand
Nearby essentials will load when this section comes into view.
Listed on
Mortgage calculator
Estimated monthly payment
3.969 €/mo
Down payment10 % · 80.162 €
80.162 €721.453 € loan
Term
Total repayable1.190.769 €
Interest rate4.40 %
Representative estimate · Landomo is not a mortgage broker. · Rates updated April 2026