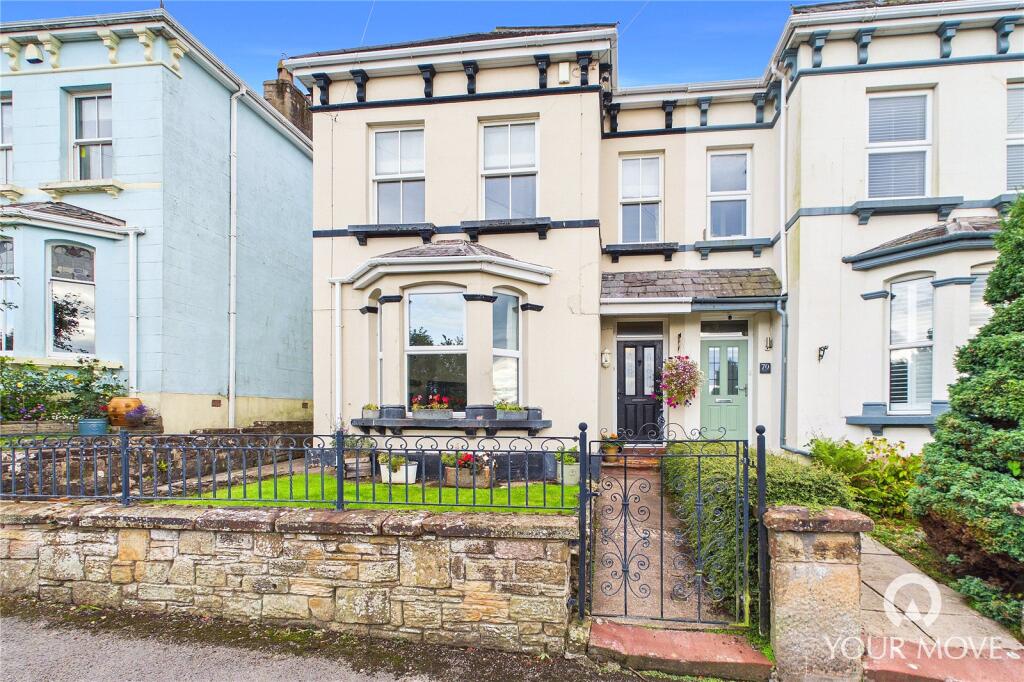
House for sale
Whitehaven, Cumberland
via Rightmove
4 bedrooms·2 bathrooms
388.129 €
Listed Aug 26, 2026
About this listing
A truly stunning four-bedroom semi-detached period home, situated within one of Whitehaven’s most sought-after residential areas. Beautifully presented throughout, this impressive family home combines charming period features with spacious and versatile accommodation arranged over three floors.
From the welcoming entrance hall with its elegant herringbone flooring, decorative coving and ceiling roses, the property immediately sets the tone. The generous living room boasts a large bay window and feature fireplace with log-burning stove, while the adjoining dining room provides a versatile second reception space with fitted bookshelves.
To the rear, the well-appointed kitchen opens to a bright vaulted-ceiling breakfast room and versatile conservatory, creating a fantastic range of family and entertaining spaces. Upstairs are the bedrooms, a modern family bathroom and useful study, with the second floor providing a substantial attic room offering further flexibility.
Externally, the property is complemented by beautifully maintained, tiered rear gardens, thoughtfully landscaped to provide a variety of seating, entertaining and lawned areas, together with a charming summer house. A detached garage and driveway providing off-street parking for two vehicles are a particularly rare and desirable advantage.
Combining character, space and versatility in a highly sought-after location, this exceptional period home is one not to be missed.
IMPORTANT NOTE TO POTENTIAL PURCHASERS & TENANTS:
We endeavour to make our particulars accurate and reliable, however, they do not constitute or form part of an offer or any contract and none is to be relied upon as statements of representation or fact. The services, systems and appliances listed in this specification have not been tested by us and no guarantee as to their operating ability or efficiency is given. All photographs and measurements have been taken as a guide only and are not precise. Floor plans where included are not to scale and accuracy is not guaranteed. If you require clarification or further information on any points, please contact us, especially if you are traveling some distance to view. POTENTIAL PURCHASERS: Fixtures and fittings other than those mentioned are to be agreed with the seller. POTENTIAL TENANTS: All properties are available for a minimum length of time, with the exception of short term accommodation. Please contact the branch for details. A security deposit of at least one month’s rent is required. Rent is to be paid one month in advance. It is the tenant’s responsibility to insure any personal possessions. Payment of all utilities including water rates or metered supply and Council Tax is the responsibility of the tenant in most cases.
WHT260099/2
Entrance Hall
A light and welcoming entrance to the home, featuring elegant herringbone flooring, decorative coving and ceiling roses. Stairs lead to the first floor, with convenient under-stairs storage.
Living Room
4.56m x 3.63m
A bright yet cosy reception room, enhanced by decorative coving and a feature ceiling rose. A large bay window floods the room with natural light, while a feature fireplace with log-burning stove and floating mantel creates an impressive focal point and adds to the room’s warm and inviting atmosphere.
Dining Room
3.64m x 3.63m
Accessed from the living room via double doors, the dining room comfortably accommodates a four-seater dining table. Featuring decorative coving, a ceiling rose and fireplace, the room is currently arranged as a home office and reading room, with a full wall of fitted bookshelves. A wonderfully versatile second reception room, it could equally be used as a formal dining room, snug or family room.
Cloakroom
Located off the entrance hall is the convenient ground floor cloakroom, comprising a WC and wash hand basin.
Kitchen
3.84m x 3.04m
With recessed ceiling lighting, the kitchen is fitted with a range of units, complemented by wood-effect worktops, tiled splashbacks, under-cabinet lighting and a range-style electric cooker. Steps lead up to the breakfast room, while French doors open into the conservatory.
Breakfast Room
2.77m x 2.69m
Featuring dual-aspect windows overlooking the garden and a vaulted ceiling, the breakfast room enjoys a wonderfully light and airy atmosphere. Providing an ideal space for morning coffee or casual dining, it could equally be used as a relaxed seating area, creating a fantastic and versatile family space at the rear of the home.
Conservatory
3.22m x 2.14m
Offering a further versatile addition to the accommodation, the conservatory features a range of fitted units with wood-effect worktops and space for a tumble dryer. It could be utilised as a practical utility area, additional dining space or relaxed reception room. Dual-aspect windows overlook the garden, while an external door provides direct access outside.
First Floor
A split-level landing with decorative coving and a striking stained-glass lightwell. Further stairs lead to the second floor.
Bedroom 1
3.94m x 3.6m
A spacious double bedroom featuring decorative coving, dual front-aspect windows which flood the room with natural light, and fitted wardrobes providing ample storage.
Bedroom 2
3.62m x 3.32m
A good-sized double bedroom with a rear aspect window overlooking the garden.
Bedroom 3
3.1m x 2.18m
A single bedroom situated to the rear of the property, with a fitted storage cupboard.
Study
1.7m x 1.58m
Ideal for use as a home study, nursery or dressing room.
Bathroom
2.55m x 1.98m
A modern family bathroom finished with contemporary tiling and recessed lighting. The suite comprises a bath, separate walk-in shower with rainfall showerhead, WC, floating wash hand basin and heated towel rail.
Second Floor
Stairs lead from the first-floor landing.
Attic Room
4.6m x 3.4m
Spacious and versatile attic room, featuring a skylight which fills the space with natural light. Convenient access to the eaves provides excellent additional storage.
Outside
Externally, the property boasts beautifully maintained front and rear gardens. The substantial rear garden has been thoughtfully landscaped across multiple tiers, connected by steps and planted with a variety of established plants, shrubs and bushes.
Each tier offers its own distinct space, with flagged patio areas providing the perfect setting for outdoor entertaining, al fresco dining or simply relaxing during the warmer months. A summer house provides a charming spot to sit and enjoy the garden throughout the seasons, while the final tier features a generous lawned area, ideal for children and pets. A gate to the side of the property provides convenient access to the rear garden.
To the front, a further enclosed lawned garden creates an attractive and welcoming approach to the property, with a pathway leading to the front door. The property also benefits from an adjacent, detached garage and driveway providing off-street parking for two vehicles.
Garage
The detached garage not only provides secure parking, but also offers valuable additional storage space.
Agents Notes
The property benefits from gas heating and double glazing.
Amenities
Garden
Parking
TypeSemi-detached house
Bedrooms4
Bathrooms2
HeatingAsk Agent
MunicipalityWhitehaven
Location
Map loading soon
Neighborhood data on demand
Nearby essentials will load when this section comes into view.
Listed on
Mortgage calculator
Estimated monthly payment
1.922 €/mo
Down payment10 % · 38.813 €
38.813 €349.316 € loan
Term
Total repayable576.551 €
Interest rate4.40 %
Representative estimate · Landomo is not a mortgage broker. · Rates updated April 2026