House for sale
Worcester
3 bedrooms·2 bathrooms
509.409 €
Listed Nov 2, 2026
About this listing
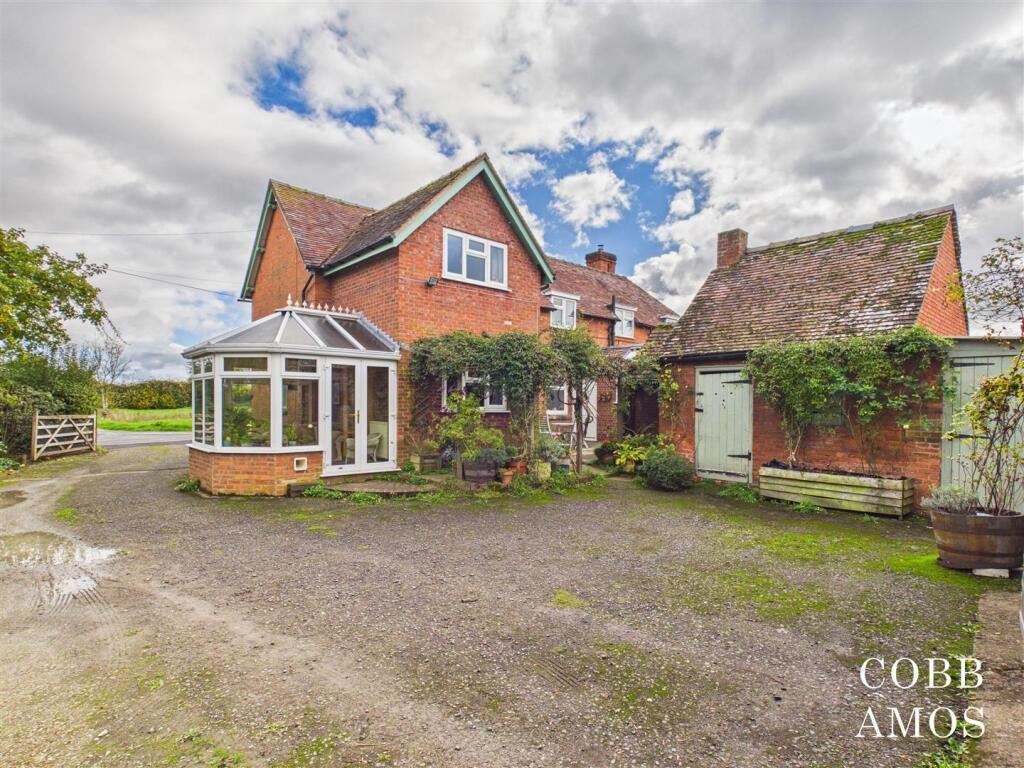
We proudly offer for sale Romers Cottage North; a rural, semi-detached three bedroom home with views across open common land. With driveway parking, super gardens of circa 0.42 acres, commoner's grazing rights, numerous outbuildings and a home oozing country cottage character; we highly recommend arranging an early viewing.
Introduction - This wonderful home offers the following flexible accommodation: front and rear porches, inner hallway, sitting room, kitchen, boot room, ground-floor shower room, utility/office, dining room, conservatory, three bedrooms, and bathroom. Externally the home benefits from having a total plot of circa 0.42 acres, driveway parking, carport, workshop and grazing rights over the common. All set with a rural backdrop offering glorious countryside views.
Property Description - Entry begins into a storm porch that shelters the main entrance from any harsh weather conditions. A door leads from here into an inner entrance hall that boasts a wonderful array of Victorian floor tiles and access is given to: stairs leading to the first floor, under stair cupboard and to the sitting room and kitchen.
The sitting room has an Easterly aspect across the common and benefits from having a centrally sited wood-burner with symmetrical shelving in the alcoves. The wood effect flooring gives a practical edge to the room and the insertion of an oak beam and slate hearth to the fireplace is a welcoming touch.
The kitchen is well appointed with a large number of base units in a shaker style with honey toned, oak, work tops. A pantry cupboard and dresser have been incorporated into the scheme and a great addition is the range that will make the room warm and welcoming in the colder Winter months. For the Summer months, an electric oven has been fitted and there is housing for a washing machine and integral bins. A door leads into a second inner hallway that provides a rear access point into the home. This is a useful area for the disposing of muddy footwear and hanging coats and hats. Adjoining is a ground-floor shower room which has been attractively styled with chrome fitments and metro tiling. The room incorporates a shower cubicle, WC, hand-basin and chrome, heated towel rail.
To the opposite end of the kitchen: access is given to a utility room/study, dining room and conservatory. The utility/study currently houses a fridge/freezer and a small desk as this room offers a number of uses. It could lend itself to becoming a walk-in pantry/utility room or home office/hobby space.
The dining room is the first of two reception rooms accessed from the kitchen and has a lovely view of a garden pergola that is laiden with scented climbers. Double doors lead out into a conservatory which can be used in a number of ways whether acting as an additional access point in and out of the home to the driveway, garden and carport or as an inviting place for relaxation whilst enjoying views of the much cared for garden beyond.
On the first floor are three bedrooms, airing cupboard and a family bathroom. The master bedroom is very generous in size and almost naturally divides into a bedroom and large dressing area. The room has rear aspect with views of mature trees and fields and a set of triple wardrobes have been built into the dressing area. There is also room for a range of additional bedroom furniture such as dressing table and drawers for storage purposes. Bedroom two has front aspect and overlooks the common with its undulated grass keep and mature trees. There is a range of built in cupboards here and room for further furniture to be added. Bedroom three has rear aspect and with its built in cupboards and shelving arrangement lends itself to being a home office/reading room/hobby space if otherwise desired. The family bathroom has a white suite with chrome fittings and consists of: bath with shower over, WC, hand-basin and heated towel rail.
Garden, Garage & Parking - Equating to grounds of circa 0.4 acres, the gardens at Romers Cottage North are a haven for birdsong and wildlife and a real attraction for buyers looking to spend their time outdoors, whether growing their own fruit and veg, owning hens and other small livestock (the cottage has commoner's rights for grazing on the common) or simply enjoying quiet times immersed in nature.
A natural pond sits under an impressive Willow Tree and is bursting with an array of mature planting. This is one of many locations to sit and reflect or watch the wildlife at large. Nearby is a greenhouse, a fruit cage and several raised beds that would suit those looking to grow their own. Apple trees circle a Summer House that sits neatly in a quiet corner for reading a book or enjoying that Summer tipple. Borders of cottage style planting and an area of lawn make up the remainder of the grounds and are all a much cared for creation of the current vendor.
Tucked neatly between the cottage and outhouse is a paved courtyard area with patio for moments of alfresco dining with bird boxes, trellis and scented climbers aplenty. The outhouse has three sections, the first is two separate wood stores, the second containing an old original stove and what use to be the piggery. Both sections are ideal for garden storage and could possibly be converted into hobby rooms/office with the necessary permissions. The third space currently houses the lawn mower.
A larger outbuilding is currently set up as a workshop/potting shed and has power, lighting and a number of workbenches. Attached is a two bay carport with lighting and room to also act as a wood store.
There is driveway parking for up to four vehicles.
Services - Mains electricity and water
Septic Tank Drainage
Malvern Hills District Council Tax Band D
Tenure: Freehold
Commoner rights to graze animals on Romer's Common
Broadband - Broadband typeHighest available download speed Highest available upload speed Availability
Standard 2 Mbps 0.4 Mbps Good
Superfast 64 Mbps 13 Mbps Good
Ultrafast --Not available --Not available Unlikely
Networks in your area - Openreach
Source: Ofcom Mobile Checker
Outdoor & Indoor Mobile Coverage - Please follow the link below taken from Ofcom Mobile Checker:
Location - An unspoilt rural setting adjoining rolling agricultural countryside. Tenbury Wells is 4 miles, Bromyard 7 miles, Hereford 21 miles, Worcester 22 miles away. Bockleton is a small hamlet in Worcestershire, five miles south of Tenbury Wells. There is a village hall and church.
What3words - What3words:///sketching.circus.riskiest
Agent's Note - Buyers Compliance Administration Fee: In accordance with Money Laundering Regulations, Agents are required to carry out due diligence on all Clients to confirm their identity, including eventual buyers of a property. The Agents use electronic verification system to verify Clients' identity. This is not a credit check so will have no effect on credit history though may check details you supply against any particulars on any database to which they have access. By placing an offer on a property you agree that if your offer is accepted, subject to contract, we as Agents for the seller can complete this check for a fee of £75 inc VAT (£62.50 + VAT) per property transaction, non-refundable under any circumstance. A record of the search will be retained by the Agents.
What's included
Garden
Parking
TypeSemi-detached house
Bedrooms3
Bathrooms2
HeatingAsk Agent
Location
Map loading soon
Neighborhood data on demand
Nearby essentials will load when this section comes into view.
Listed on
Mortgage calculator
Estimated monthly payment
2.522 €/mo
Down payment10 % · 50.941 €
50.941 €458.468 € loan
Term
Total repayable756.708 €
Interest rate4.40 %
Representative estimate · Landomo is not a mortgage broker. · Rates updated April 2026