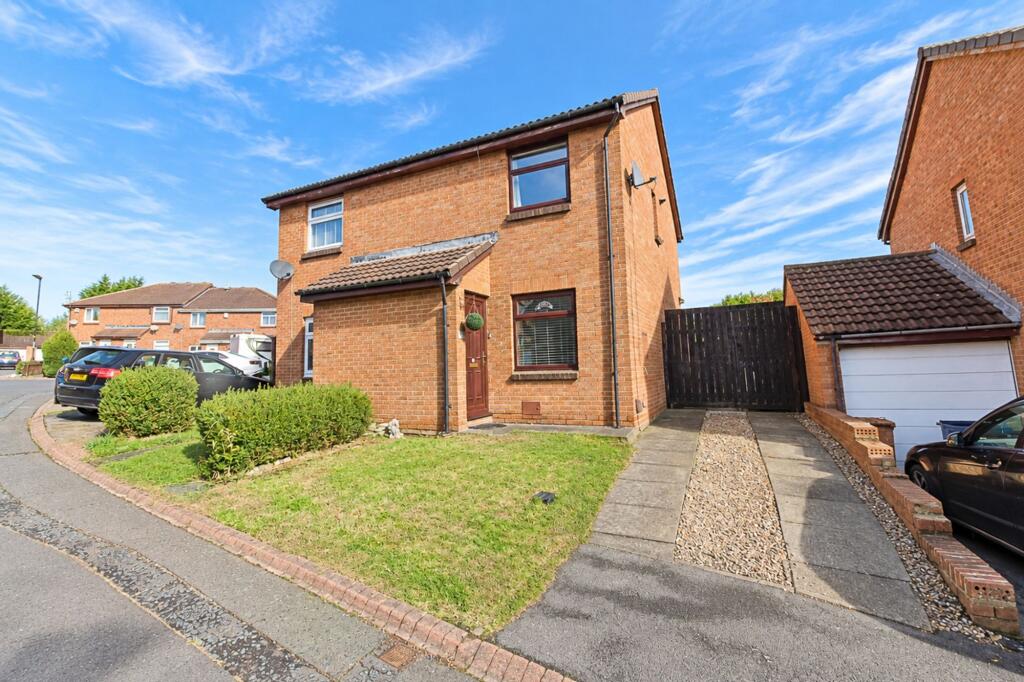
House for sale, 63 m²
Sunderland, Washington
2 bedrooms·1 bathroom
165.906 €
2.633 €/m²
Listed Oct 9, 2026
About this listing
Riverside Residential welcome to the sales market this superb two-bedroom semi-detached home with no onward chain, situated on the popular Glencarron Close, Lambton. Featuring spacious accommodation, a conservatory, private rear garden and driveway.
The property briefly comprises a spacious lounge to the front, fitted kitchen to the rear and a conservatory overlooking the garden. To the first floor are two generous double bedrooms and a family bathroom.
Location
Lambton in Washington is a popular and well-positioned residential area, appealing to families and commuters alike. It is ideally located close to The Galleries shopping and leisure centre, offering a range of retail, dining and fitness facilities right on your doorstep. The area benefits from excellent bus transport links, providing easy access to surrounding towns and cities, while also being within close proximity to well-regarded primary and secondary schools. With the A1 and A19 just a short drive away, Lambton offers both convenience and connectivity in a desirable setting.
Lounge (4.8m x 3.58m)
A spacious and welcoming reception room with a large front-facing window, feature fireplace, neutral décor and wood-effect flooring.
Kitchen (2.82m x 3.6m)
Fitted with a range of wall and base units, contrasting work surfaces, integrated oven and gas hob. A bright and practical space with sliding doors providing access to the conservatory.
Conservatory (4.98m x 3.46m)
A bright and versatile additional reception space overlooking the rear garden, ideal as a dining area, sitting room or home office.
Bedroom 1 (2.7m x 3.05m)
A generous double bedroom to the front of the property, benefiting from neutral décor and carpet flooring.
Bedroom 2 (2.27m x 3.03m)
A generous double bedroom to the front of the property, benefiting from neutral décor and carpet flooring.
Bathroom (1.39m x 2.69m)
Fitted with a white suite comprising an over-bath shower, wash hand basin and WC, finished with tiled walls and a frosted window.
Rear Garden
To the front of the property is an attractive lawned garden with a large driveway and double gates, offering secure off-street parking.
To the rear of the property is an enclosed garden with both decking and a grassed area, along with a large shed providing additional storage. ::
EPC Rating: C
What's included
Garden
Parking
TypeSemi-detached house
Living Area63 m²
Bedrooms2
Bathrooms1
Energy ClassC
HeatingAsk Agent
MunicipalitySunderland
Location
Map loading soon
Neighborhood data on demand
Nearby essentials will load when this section comes into view.
Listed on
Mortgage calculator
Estimated monthly payment
821 €/mo
Down payment10 % · 16.591 €
16.591 €149.315 € loan
Term
Total repayable246.447 €
Interest rate4.40 %
Representative estimate · Landomo is not a mortgage broker. · Rates updated April 2026