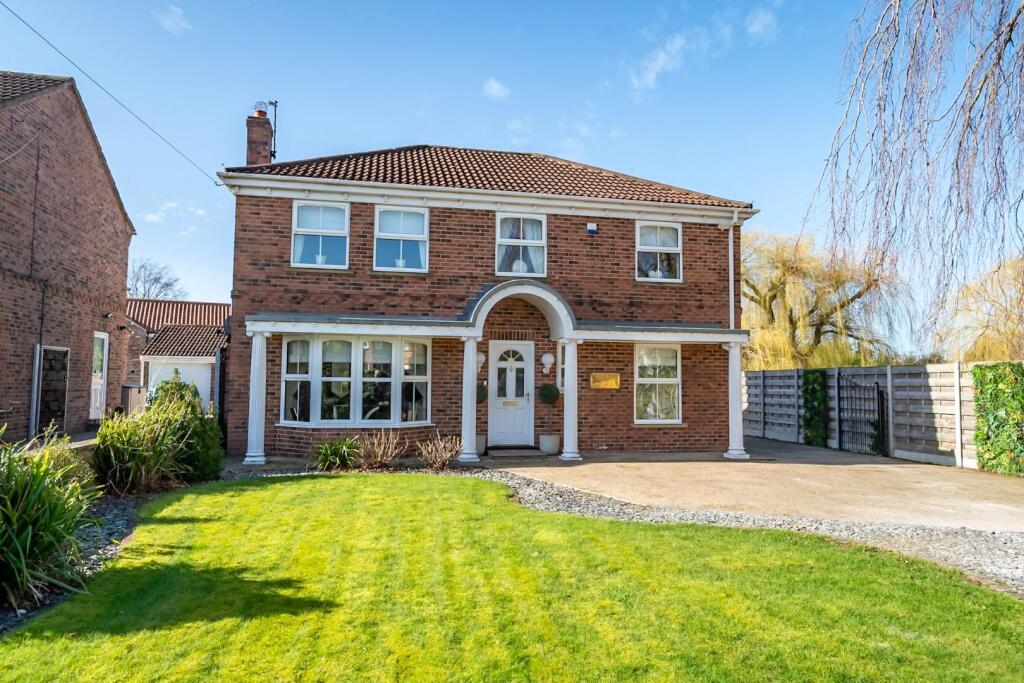
House for sale, 169 m²
York
4 bedrooms·2 bathrooms
865.899 €
5.124 €/m²
Listed Oct 25, 2026
About this listing
We are delighted to present this elegant 4 bedroom detached double fronted family home to the market with No Onward Chain. Positioned in the prominent and well regarded location of York Road in Haxby the property is approached by a generous driveway and sits attractively back from the road itself with a beautiful west facing garden.
The accommodation has been updated and added to over the years and provides the functionality for modern family living with an open plan kitchen diner and stunning orangery with impressive finishes throughout. This house is ready for the next owners to enjoy as well as offering more potential by further extending the annexe into the double garage and making a self contained dwelling (STPP being obtained).
Internally the house comprises an entrance hall, downstairs cloakroom, spacious 22ft living room which opens through to the delightful orangery with superb tiled flooring and into the stunning refitted kitchen with high-end finishes which then opens through to the dining area. To the first floor, the layout provides the four bedrooms, main family bathroom and a shower ensuite. Externally, a standout feature is the stunning well stocked west-facing rear garden offering a perfect area for entertaining and relaxing. As mentioned above, the double garage has a bespoke home office extended area to the rear with vaulted ceiling that offers the further potential to combine into the garage and make a self contained annexe which would suit an additional relative (subject to planning permissions).
Haxby - The town boasts a diverse range of shops, primarily located along its main street, complemented by two small shopping centres. Amenities and services in the area include doctor's surgery, dentist, two pharmacies, pubs, cafes, restaurants, two supermarkets, independent shops, and local schools and three churches making it a convenient and well-rounded community.
Anti Money Laundering Regulations - By law, we are required to conduct anti-money laundering checks on all potential buyers and sellers, and we take this responsibility very seriously. In line with HMRC guidelines, our trusted partner, Coadjute, will securely manage these checks on our behalf. Once an offer is accepted (subject to contract), Coadjute will send a secure link for you to complete the biometric checks electronically. A non-refundable fee of £45 + VAT per person will apply for these checks, and Coadjute will handle the payment for this service. These anti-money laundering checks must be completed before we can send the memorandum of sale to the solicitors to confirm the sale. Please contact the office if you have any questions in relation to this.
Disclaimer. - These particulars are intended to give a fair and reliable description of the property but no responsibility for any inaccuracy or error can be accepted and do not constitute an offer or contract. We have not tested any services or appliances (including central heating if fitted) referred to in these particulars and the purchasers are advised to satisfy themselves as to the working order and condition. If a property is unoccupied at any time there may be reconnection charges for any switched off/disconnected or drained services or appliances - All measurements are approximate. If you are thinking of selling your home or just curious to discover the value of your property, Hunters would be pleased to provide free, no obligation sales and marketing advice. Even if your home is outside the area covered by our local offices we can arrange a Market Appraisal through our national network of Hunters estate agents.
What's included
Garden
Parking
TypeDetached house
Living Area169 m²
Bedrooms4
Bathrooms2
Energy ClassC
HeatingGas Central
Location
Map loading soon
Neighborhood data on demand
Nearby essentials will load when this section comes into view.
Listed on
Mortgage calculator
Estimated monthly payment
4.288 €/mo
Down payment10 % · 86.590 €
86.590 €779.309 € loan
Term
Total repayable1.286.261 €
Interest rate4.40 %
Representative estimate · Landomo is not a mortgage broker. · Rates updated April 2026