2-bed apartment for sale
Ipswich, Stoke
2 bedrooms·2 bathrooms
313.866 €
Listed Aug 28, 2026
About this listing
GRACE ESTATE AGENTS are delighted to present this two bedroom first floor apartment occupying a prime position on Ipswich’s iconic marina, this well-presented two-bedroom first-floor apartment offers spacious accommodation, excellent security and beautiful scenic views across the waterfront.
The property is accessed via secure metal security gates leading to the car park, followed by a high-security Yale communal entrance door and a further personal front door, providing an excellent level of security.
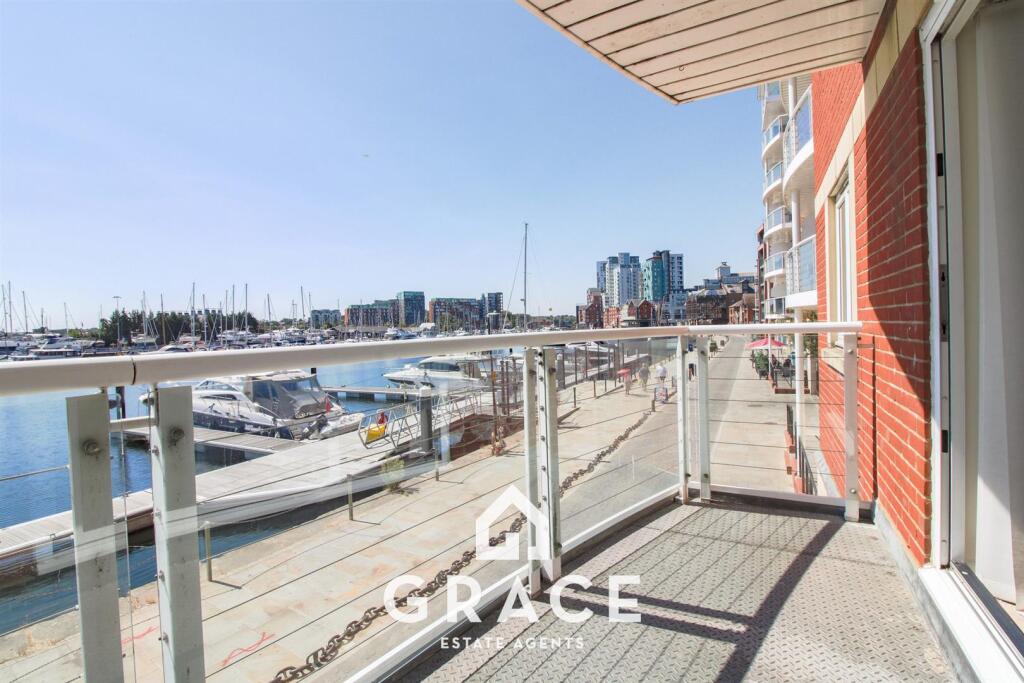
Inside, the apartment features a spacious lounge/diner, enjoying plenty of natural light and direct access to the balcony, which overlooks Ipswich Marina and provides beautiful scenic waterfront views.
The accommodation comprises two bedrooms, with the master bedroom benefiting from a private en-suite, alongside a separate family bathroom. The apartment has been recently decorated throughout and features newly fitted carpets in the entrance hall and both bathrooms.
Further improvements include new electric economical WIFI controlled heaters throughout, which can be conveniently controlled via Wi-Fi, and a new water tank fitted approximately 10 years ago.
Externally, the property benefits from secure gated allocated parking, together with permit-controlled visitor parking, subject to a three-day no-return restriction.
Ideally positioned for enjoying the marina’s restaurants, bars and waterfront amenities, this attractive apartment combines a secure setting with spacious accommodation and an enviable waterside location.
The property is offered for sale with no onward chain.
Entrance Hall - Electric economical WIFI controlled heater, access to the lounge/diner, bathroom, kitchen, master bedroom and bedroom two.
Lounge/Diner - 6.85 x 3.94 (22'5" x 12'11") - Two electric economical WIFI controlled heaters, double glazed window to side rear aspect, double glazed patio door to rear aspect and access to the balcony.
Kitchen - 3.94 x 2.59 (12'11" x 8'5") - Matching eye level and base units with work tops over. Wood style flooring and tiled splash back. Integrated single electric oven with extractor fan above, integrated fridge freezer, dishwasher and washing machine. One and a half bowl sink with side drainer and mixer rap. Space for fridge freezer and washing machine.
Bathroom - 2.45 x 2 (8'0" x 6'6") - Panelled bath with shower on a riser rail, vanity unit with low level WC, hand wash basin with storage below. Electric heated towel rail and tiled splash back.
Master Bedroom - 4.06 x 3.71 (13'3" x 12'2") - Double glazed window to front aspect, fitted wardrobes, electric economical WIFI controlled heater and access to the ensuite.
Ensuite - 2.17 x 1.40 (7'1" x 4'7") - Walk in shower with shower on a riser rail, vanity unit with low level WC, hand wash basin with storage below. Electric economical WIFI controlled towel rail and tiled splash back.
Bedroom Two - 3.19 x 2.57 (10'5" x 8'5") - Double glazed window to front aspect, electric economical WIFI controlled heater and fitted wardrobes.
Property Information - Service charge: £2,665.26 for 2026 (this can be paid annually or every six months)
Ground rent: £130 annually.
£365 - General insurance, this is paid annually.
EPC: C
Council Tax: Band D. Ipswich Borough Council.
Tenure: Leasehold (99 years remaining).
What's included
Balcony
Parking
Key Stats
Key Stats
Bedrooms2
Bathrooms2
SubtypeStandard flat
Energy ClassC
HeatingAsk Agent
Location
Map loading soon
Neighborhood data on demand
Nearby essentials will load when this section comes into view.
Listed on
Mortgage calculator
Estimated monthly payment
1.554 €/mo
Down payment10 % · 31.387 €
31.387 €282.479 € loan
Term
Total repayable466.236 €
Interest rate4.40 %
Representative estimate · Landomo is not a mortgage broker. · Rates updated April 2026