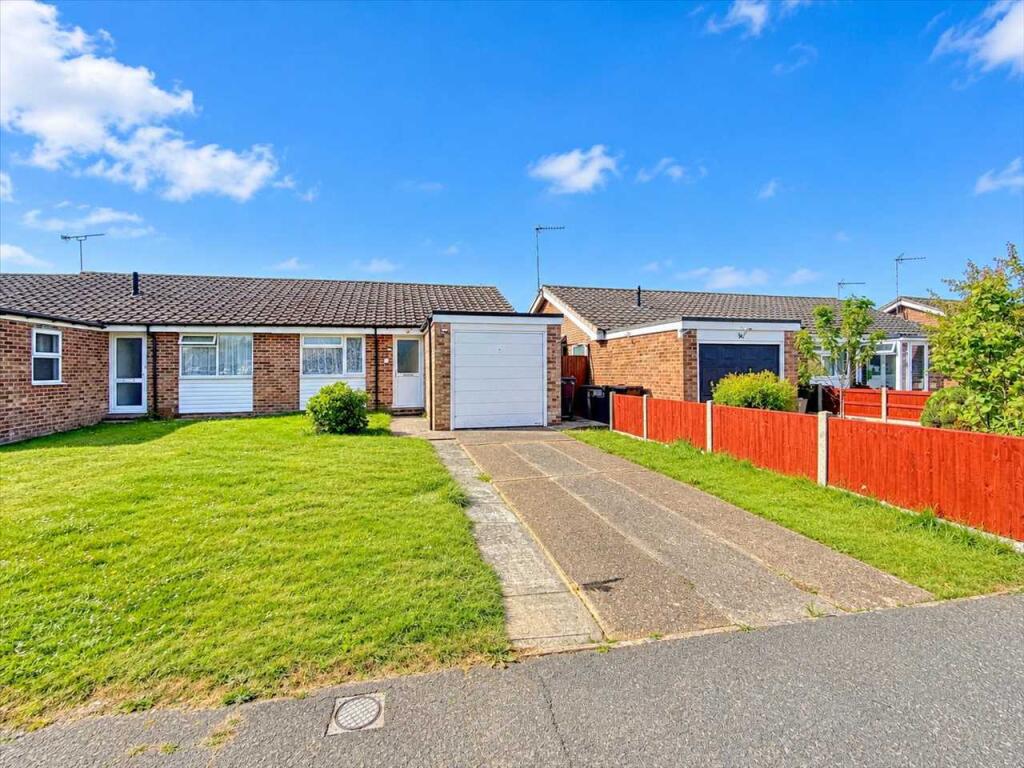
House for sale
Frinton-on-Sea, Frinton and Walton
2 bedrooms·1 bathroom
280.480 €
Listed Oct 16, 2026
About this listing
*** SOUTH FACING REAR GARDEN ***Located in a sought after area, this TWO BEDROOM SEMI DETACHED BUNGALOW is being sold with NO ONWARD CHAIN. Internally, the property offers two double bedrooms, a modern shower room, and a lounge opening into a rear dining area. Externally, the home benefits from a south facing rear garden, along with off road parking and a garage.
While the property is in need of modernisation, it presents an ideal opportunity for a buyer to create their perfect home within a quiet residential location. Contact Stoneridge Estate Agents today to arrange your viewing.
Entrance Hall
Obscure double glazed entrance door, fitted carpet, textured ceiling, radiator, cupboard
Kitchen 3.29m (10' 10") x 2.64m (8' 8")
Roll edge work tops, matching units, stainless steel sink and drainer, space and plumbing for washing machine, space for fridge freezer, space for electric oven. Double glazed window to side, obscure double glazed door to side.
Lounge 4.74m (15' 7") x 3.00m (9' 10")
Fitted carpet, radiator, opening too
Dining area 5.47m (17' 11") x 1.66m (5' 5")
Double glazed sliding door to rear garden, double glazed windows to rear, fitted carpet, radiator.
Master Bedroom 3.75m (12' 4") x 2.79m (9' 2")
Double glazed window to front, fitted carpet, radiator.
Bedroom Two 3.44m (11' 3") x 2.77m (9' 1")
Single glazed window to rear, fitted carpet, fitted wardrobe, radiator.
Shower Room 2.60m (8' 6") x 1.74m (5' 9")
Suite comprising of walk in shower cubicle, wash hand basin, low level WC, heated towel rail, extractor fan.
Rear Garden 8.84m (29' 0") x 7.95m (26' 1")
South facing - patio area, outside tap, side access, timber shed to remain, remainder laid to lawn.
Front
Drive way leading to garage, remainder laid to lawn.
Garage
Fitted with an electric door.
What's included
Parking
TypeBungalow
Bedrooms2
Bathrooms1
HeatingAsk Agent
MunicipalityFrinton-on-Sea
Location
Map loading soon
Neighborhood data on demand
Nearby essentials will load when this section comes into view.
Listed on
Mortgage calculator
Estimated monthly payment
1.389 €/mo
Down payment10 % · 28.048 €
28.048 €252.432 € loan
Term
Total repayable416.643 €
Interest rate4.40 %
Representative estimate · Landomo is not a mortgage broker. · Rates updated April 2026