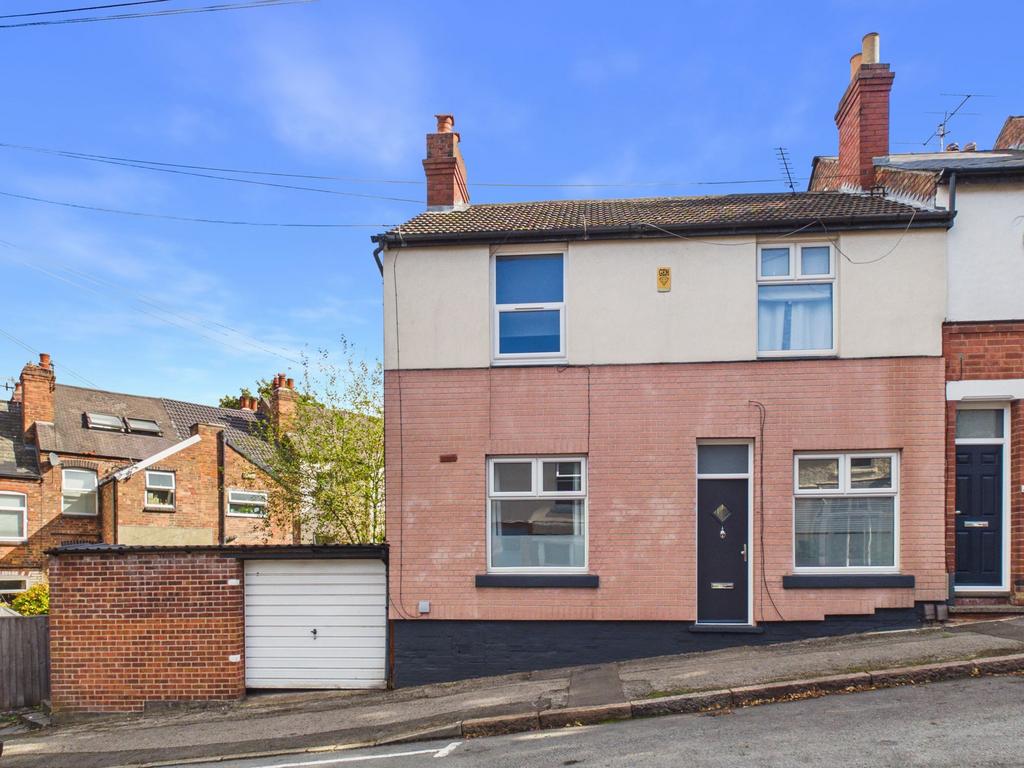
House for sale, 84 m²
Nottingham, Mapperley Park
2 bedrooms·1 bathroom
224.268 €
Listed Oct 3, 2026
About this listing
Spacious double fronted end terrace with appealing combination of period-style features and practical modern touches. Offered to the market with no onward chain , the property provides well-appointed accommodation perfect for first time buyers or those seeking an investment opportunity - located within walking distance of Sherwood’s vibrant cafes, restaurants, shops and bus links to the city centre. The property also benefits from on-street parking and a garage, ideal for storage or securely housing motorcycles Entering the property, you are immediately greeted by a delightful, bright and spacious dining kitchen, creating an inviting first impression and an excellent setting for everyday dining and entertaining. Dual aspect windows fill the room with natural light while a rear door via the rear lobby provides direct access to the garden. The stylish kitchen features sage green shaker-style units paired with attractive wood-effect worktops, creating a fresh and timeless look. Integrated cooking appliances are complemented by space for additional freestanding appliances and a dining table and chairs, while lovely tiled flooring adds a practical finishing touch. The rear lobby also provides access to two cellars , offering an abundance of valuable storage space and keeping everyday living areas wonderfully uncluttered. The spacious front-aspect lounge offers a welcoming reception room with plenty of room for comfortable seating and relaxation. A charming fireplace opening with a marble-effect hearth provides an attractive focal point, while a doorway leads through to the staircase rising to the first floor. The landing leads to two well-appointed double bedrooms and the family bathroom. Both bedrooms are bright and well-proportioned with decorative fire surrounds adding character and visual appeal. The main bedroom also benefits from a practical storage cupboard, providing useful additional space. The bathroom is fitted with a modern three-piece suite comprising a bath with mains shower over, vanity basin with useful storage below and WC. The property is equipped with gas central heating served by a Worcester boiler. To the rear is a low-maintenance garden featuring a hard-landscaped seating area and decorative stone, creating an easy-to-manage outdoor space for relaxing or enjoying warmer days. There is on-street parking and a garage, ideal for storage or securely housing motorcycles. A side pedestrian access with gated front entrance provides convenient access through to the rear garden, completing this appealing outdoor space. With its generous room sizes, two double bedrooms, useful cellar storage, characterful features, on-street parking and no onward chain , this attractive end terrace presents a fantastic opportunity for buyers seeking a spacious and versatile home. Please be aware that this listing contains digitally furnished images for demonstration purposes only. EPC Rating: C
What's included
Garden
Garage
Parking
TypeTerraced house
Living Area84 m²
Bedrooms2
Bathrooms1
Energy ClassC
HeatingGas Central
Location
Map loading soon
Neighborhood data on demand
Nearby essentials will load when this section comes into view.
Mortgage calculator
Estimated monthly payment
1.110 €/mo
Down payment10 % · 22.427 €
22.427 €201.841 € loan
Term
Total repayable333.142 €
Interest rate4.40 %
Representative estimate · Landomo is not a mortgage broker. · Rates updated April 2026