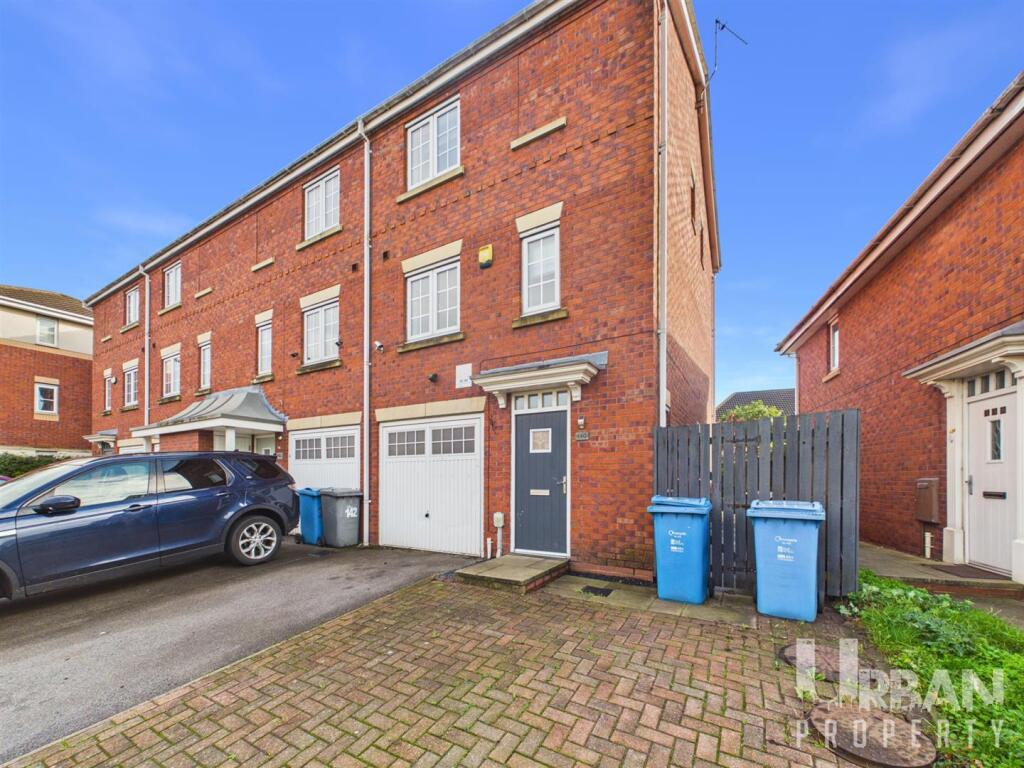
House for sale, 111 m²
Hull, Marfleet
3 bedrooms·3 bathrooms
209.882 €
1.891 €/m²
Listed Oct 23, 2026
About this listing
Brought to the market with NO CHAIN involved! This three bedroom end of terrace townhouse is arranged over three floors! Benefiting from off street parking! Situated in this popular location close by to local shops & amenities. Installed with gas central heating and double glazing. Accommodation briefly comprises; hallway, integral garage, bedroom, utility room, conservatory and shower room to the ground floor. The first floor comprises; landing, kitchen and lounge. The second floor comprises; landing, two bedrooms, en suite and bathroom. To the exterior is a private driveway to the front. To the rear is a fully enclosed garden designed for ease of maintenance.
Brought to the market with NO CHAIN involved! This three bedroom end of terrace townhouse is arranged over three floors! Benefiting from off street parking! Situated in this popular location close by to local shops & amenities. Installed with gas central heating and double glazing. Accommodation briefly comprises; hallway, integral garage, bedroom, utility room, conservatory and shower room to the ground floor. The first floor comprises; landing, kitchen and lounge. The second floor comprises; landing, two bedrooms, en suite and bathroom. To the exterior is a private driveway to the front. To the rear is a fully enclosed garden designed for ease of maintenance.
Ground floor
Entrance hallway
With entrance door, laminate flooring, radiator, under stairs cupboard, stairs off and doors to:
Integral garage.
With space for parking.
Shower room
With window to the side, laminate flooring, heated towel rail, low flush w/c, hand wash basin and shower cubicle.
Bedroom
With window to the rear, carpet flooring and radiator.
Utility room
With vinyl flooring, radiator, wall & base units, stainless steel sink unit and plumbing for automatic washing machine.
Conservatory
With windows to the rear, laminate flooring, radiator and rear door.
First floor
Landing
With window to the front, carpet flooring, radiator, stairs off and doors to:
Kitchen
With window to the front, vinyl flooring, radiator, range of wall & bases units with contrasting work surface & tiling to splash backs, stainless steel sink unit, electric oven, gas hob, extractor hood and space for fridge freezer.
Lounge
With window to the front, carpet flooring, radiator and feature fireplace.
Second floor
Landing
With window to the side, carpet flooring and doors to:
Bedroom
With window to the front, carpet flooring, radiator and fitted wardrobes. Door to en suite.
En suite
With window to the front, vinyl flooring, tiled walls, vanity hand wash basin, low flush w/c and shower cubicle.
Bedroom
With window to the front, carpet flooring, radiator and fitted wardrobes.
Bathroom
With window to the side, vinyl flooring, radiator, vanity hand wash basin
Exterior
To the front of the property is a private driveway. To the rear is a fully enclosed garden designed for ease of maintenance.
What's included
Garden
Parking
Living Area111 m²
Bedrooms3
Bathrooms3
HeatingAsk Agent
Location
Map loading soon
Neighborhood data on demand
Nearby essentials will load when this section comes into view.
Listed on
Mortgage calculator
Estimated monthly payment
1.039 €/mo
Down payment10 % · 20.988 €
20.988 €188.894 € loan
Term
Total repayable311.772 €
Interest rate4.40 %
Representative estimate · Landomo is not a mortgage broker. · Rates updated April 2026