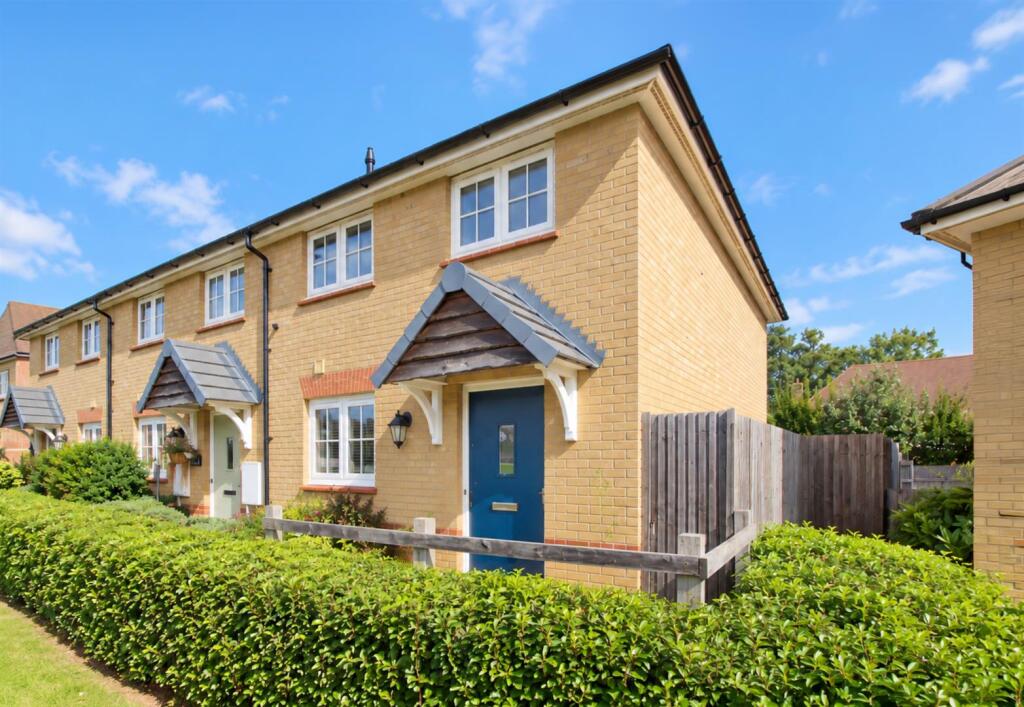
House for sale, 77 m²
Stevenage
2 bedrooms·1 bathroom
484.073 €
6.287 €/m²
Listed Sep 18, 2026
About this listing
A spacious and well-presented Redrow-built end-of-terrace home, ideally situated within this desirable development in Buntingford. Offering well-proportioned accommodation the property provides a comfortable and practical layout, making it an ideal choice for first-time buyers, couples or a small family.
The ground floor features a welcoming entrance hall leading into a well-equipped kitchen, fitted with a good range of wall and base units and providing a practical space for everyday cooking and entertaining. To the rear of the property is a particularly generous lounge/dining room, offering excellent flexibility for both relaxing and dining. The room enjoys plenty of natural light and benefits from direct access onto the rear garden.
Upstairs, the property offers two good-sized double bedrooms, providing comfortable and versatile accommodation. The principal bedroom offers ample space and built in wardrobes, while the second bedroom could also be used as a guest room, home office or child's bedroom depending on the buyer's requirements. A modern family bathroom completes the first floor.
Externally, the property benefits from an approximately 40ft east-facing rear garden, providing a pleasant outdoor space with plenty of scope for seating, entertaining and gardening. The property further benefits from two allocated parking spaces, providing convenient off-road parking for residents and adding to the practicality of this well-designed home.
The property is available to purchase on a shared ownership basis, with a 40% share offered at £164,000. There is also the option to purchase the property outright for full ownership, offering flexibility depending on the buyer's circumstances and budget.
Situated within a popular Redrow development, the property is conveniently positioned for access to Buntingford's range of local amenities, including shops, schools and everyday facilities, while also offering excellent road links for those commuting further afield.
Entrance - A pathway leads to the front door, bordered by flower beds with mature shrubs and decorative stone. Gated side access leads to the rear garden. External lighting.
Entrance Hall - Wood-effect laminate flooring. Composite front door with privacy glazing. Radiator. Inset ceiling lighting. Useful under-stairs storage cupboard. Stairs to first floor. Opens to:
Kitchen - Fitted with a range of gloss white wall and base units with grey laminate worktops and matching uprights. Single sink and drainer with mixer tap. Tiled splashbacks. Four-ring gas hob with acrylic splashback and extractor hood over. Built-in single oven/grill. Integrated dishwasher and fridge/freezer. Space and plumbing for washing machine. Wood-effect laminate flooring. Window to front aspect. Inset ceiling lighting and extractor fan.
W/C - White suite comprising a low-level dual-flush WC and floating wash hand basin with mixer tap and tiled splashback. Wall-mounted mirror, radiator and tiled flooring.
Living / Dining Area - Wood-effect laminate flooring. Radiator. Window to rear aspect and glazed door opening onto the rear garden.
First Floor -
Galleried Landing - Access to loft. Radiator. Storage cupboard
Bedroom One - Two windows to the rear aspect. Fitted triple window. Radiator.
Bedroom Two - Window to front aspect. Radiator.
Bathroom - White suite comprising a low-level dual-flush WC, floating wash hand basin with mixer tap, and panelled bath with shower over and glazed shower screen. Part-tiled walls and tiled flooring. Heated towel rail, extractor fan, shaver point and inset ceiling lighting. Shelved airing cupboard housing the combi boiler.
Rear Garden - Predominantly laid to lawn with mature planting and shrubs to the side. A patio area sits immediately outside the rear door, with a pathway leading to gated side access and a decked seating area to the rear. Outside tap, security lighting.
Parking - Two allocated parking spaces (148)
Agents Note - Loft: Not boarded, no ladder, no light.
Boiler service November 2026.
Council Tax band: D
Monthly service charge: £79.62
Figures correct at time of listing September 2026.
For Shared Ownership Viewings: Please contact the agent to obtain eligibility forms from the Housing Association prior to booking a viewing.
What's included
Terrace
Garden
Parking
TypeTerraced house
Living Area77 m²
Bedrooms2
Bathrooms1
HeatingAsk Agent
Location
Map loading soon
Neighborhood data on demand
Nearby essentials will load when this section comes into view.
Listed on
Mortgage calculator
Estimated monthly payment
2.397 €/mo
Down payment10 % · 48.407 €
48.407 €435.666 € loan
Term
Total repayable719.073 €
Interest rate4.40 %
Representative estimate · Landomo is not a mortgage broker. · Rates updated April 2026