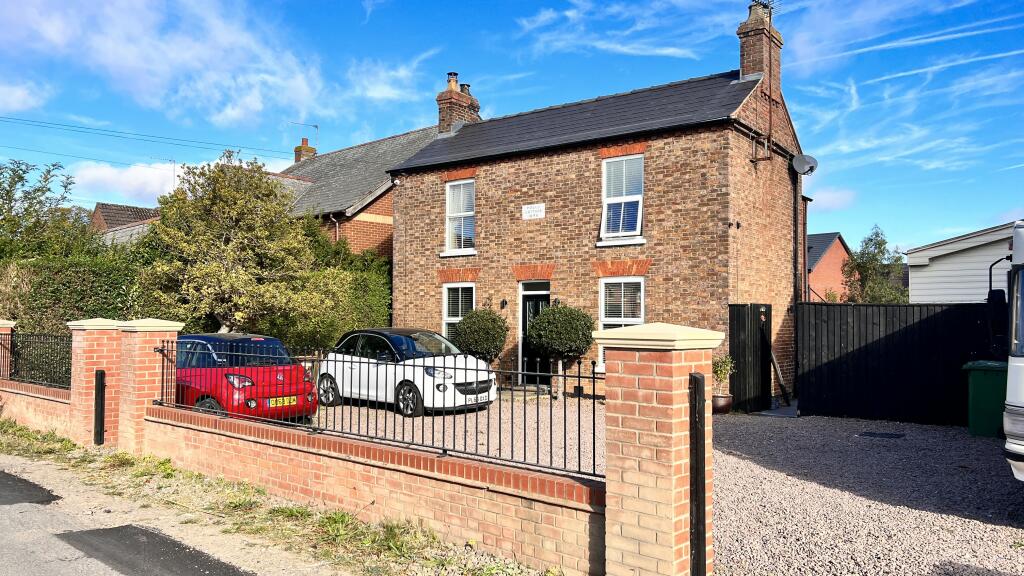
House for sale
Peterborough
3 bedrooms·2 bathrooms
419.363 €
Listed Oct 5, 2026
About this listing
BEAUTIFULLY PRESENTED HUGELY EXTENDED THREE BEDROOMED DETACHED HOUSE PLUS A THREE BEDROOMED STATIC CARAVAN! ALL SITUATED ON A LARGE PLOT IN THIS HIHLY SOUGHT AFTER VILLAGE * 26FT LOUNGE/DINER * 20FT KITCHEN/DINER * TWO BATH/SHOWER ROOMS (1 EN-SUITE) * MASSES OF PARKING TO FRONT * GENEROUS ENCLOSED GARDENS TO REAR * GAS FIRED CENTRAL HEATING * DOUBLE GLAZING * THIS PROPERTY REALLY MUST BE VIEWED TO BE FULLY APPRECIATED, SO MAKE AN
APPOINTMENT NOW!
THE ACCOMMODATION: (Dimensions given are approximate only)
LOUNGE/DINER:
26’ 3” (max) x 13’ 9” (max) With stairway off, laminate floor, ceiling height feature exposed brick fire surround, ceiling height feature exposed brick fire surround enclosing a multi-fuel burner, feature square arch opens on to:-
FITTED KITCHEN/DINER:
20’ 4” (max) x 13’ (max) With tiled floor, part tiled walls, bi-folding double glazed doors to rear garden, Island breakfast bar with cupboards & wine cooler under, built in fridge, built in freezer, wall cupboards, preparation surfaces with drawers & cupboards under, Rangemaster duel fuel Range, built in dishwasher, inset ceramic 1 ½ bowl sink unit with mixer tap & cupboard under, electric hob hood,
GROUND FLOOR CLOAK ROOM/W.C.:
With tiled floor, hand wash basin with mixer tap, low level W.C., tiled floor.
UTILITY:
6’ 2” (max) x 6’ (max) With tiled floor, work top with space/plumbing under for washing machine and space for condensing tumble drier.
FIRST FLOOR:
LANDING:
BATHROOM/W.C.:
With tiled floor, part tiled walls, panelled bath with mixer tap & shower attachment, hand wash basin with mixer tap, low level w.c, heated towel rail.
BEDROOM NO 1:
15’ 10” (max) x 12’ 10” With double glazed patio doors, triple free-standing wardrobes with mirror doors.
SPACIOUS EN SUITE SHOWER ROOM/W.C.:
With tiled floor, part tiled walls, tiled & screened double shower cubicle with thermostatic shower, hand wash basin with mixer tap, low level W.C., range of floor cupboards.
BEDROOM NO 2:
12’ 9” (max) x 11’ 8” (max) With feature exposed brick ceiling height fire surround enclosing an original fireplace, built in cupboard housing Ideal gas fired wall mounted central heating boiler.
BEDROOM NO 3:
12’ 9” (max) x 11’ 8” (max) With feature exposed brick ceiling height fire surround enclosing an original fireplace, built in cupboard, access to loft.
OUTSIDE:
OUTSIDE LIGHTS : EXTERNAL POWER POINTS :
TIMBER WORKSHOP/STORE: 11’ 6” (max) x 9’ 10” (max).
GARDENS:
Generous low maintenance gardens to front, down to stone chippings multi-vehicle off road parking space with trees and borders. Generous attractive enclosed gardens to rear laid to lawn with numerous trees, shrubs, borders, garden pond and an extensive paved patio area.
STATIC CARAVAN:
BEDROOM 1:
11’ (max) x 7’ 8” (max) With built in wardrobe/cupboard.
EN-SUITE SHOWER ROOM/W.C.
With hand wash basin with mixer tap & cupboards under, low level W.C. tiled & screened shower cubicle with thermostatic shower.
KITCHEN AREA:
11’ 10” (max) x 6’ 10” (max) With LPG Country Leisure range,
electric hob hood, inset single drainer sink unit with mixer tap & cupboards under, space/plumbing for washing machine, range of wall cupboards, preparation surfaces with drawers & cupboards under, opens onto-
LOUNGE: 11’10” x 10’ 1”
With feature fire surround.
INNER HALL:
With built in cupboard housing Glow Worm LPG C/H boiler.
SHOWER ROOM/W.C:
With hand wash basin, low level W.C., Quadrant shower cubicle with thermostatic shower with thermostatic shower.
BEDROOM 2: 7’ 7” x 5’ 9”
BEDROOMS 3: 7’ 6” x 5’ 9
What's included
Parking
TypeDetached house
Bedrooms3
Bathrooms2
HeatingDouble Glazing, Gas Central
Location
Map loading soon
Neighborhood data on demand
Nearby essentials will load when this section comes into view.
Listed on
Mortgage calculator
Estimated monthly payment
2.076 €/mo
Down payment10 % · 41.936 €
41.936 €377.427 € loan
Term
Total repayable622.949 €
Interest rate4.40 %
Representative estimate · Landomo is not a mortgage broker. · Rates updated April 2026