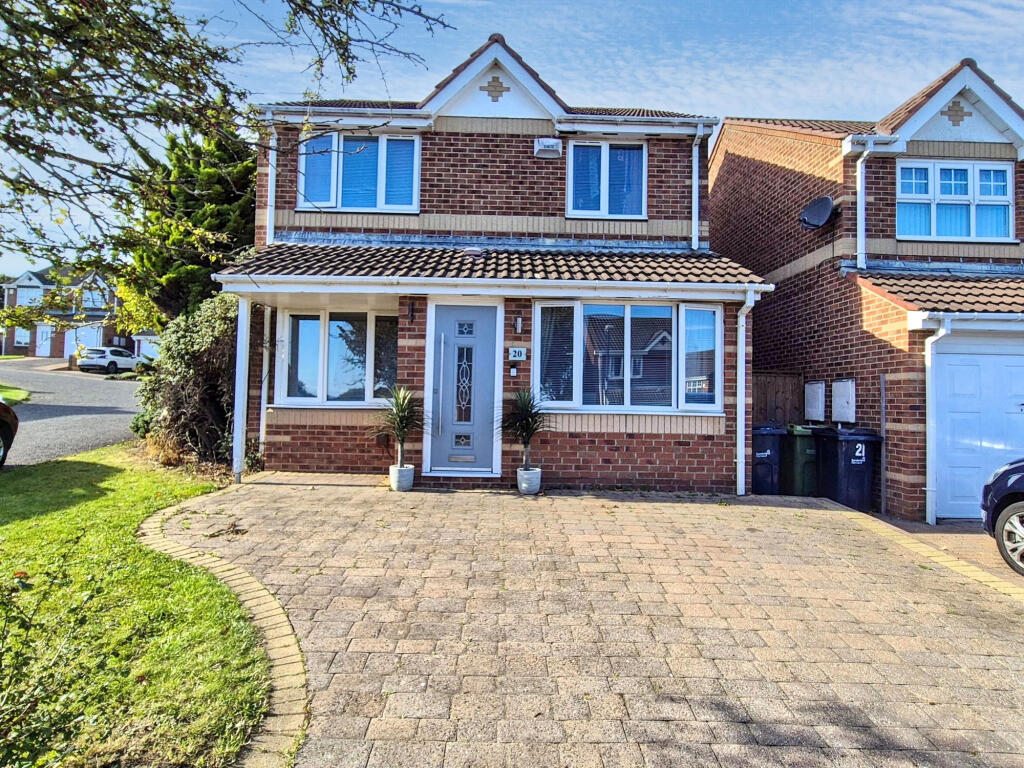
House for sale
Sunderland, North East
3 bedrooms·2 bathrooms
275.730 €
Listed Oct 8, 2026
About this listing
Pattinson Estate Agents are delighted to welcome to the market this three/four bedroom detached house in the popular area of Ryhope, Sunderland. This modern home offers flexible accommodation with two reception rooms, including a bright & airy lounge with a double glazed bay window to the front and a second reception room that could serve as a fourth bedroom, both featuring built-in storage.
The heart of the home is the open plan kitchen and dining area, fitted with a range of wall and base units, contrasting work surfaces, integrated appliances, and a breakfast bar. French doors open onto a private, enclosed rear garden with a large paved patio, artificial lawn, and a bespoke pergola seating area, ideal for relaxing or entertaining. The ground floor also features a welcoming entrance hallway with oak doors and laminate flooring.
Upstairs, the property provides three well-proportioned bedrooms, including a main bedroom with built-in storage and an en-suite shower room. The family bathroom is fitted with a bath and electric shower over, wash hand basin, and w.c. Additional features include gas central heating, a double block paved driveway to the front, and gated access to both front and rear aspects. The property is offered freehold and sits within Council Tax Band C.
Ideally located for an array of schools, walking distance to local amenities with excellent local transport links. For those whom prefer the seaside locality, this delightful property offer in abundance with both Ryhope and Seaham Beach literally a short stroll away.
Call Pattinson Estate Agents Sunderland to arrange an early viewing.
Council Tax Band: C
Tenure: Freehold
External Front
Private lawned garden set to double block paved driveway leading to entrance, gated access to rear aspect;
Entrance/Hallway
0.87m x 1.42m
Composite part glazed door leading to entrance, gas central heating radiator, laminate flooring, Oak doors leading to;
Lounge
3.19m x 4.54m
Double glazed bay window to front aspect, gas central heating radiator, laminate flooring, stairs to first floor;
Lounge.
Reception Two (Bedroom Four)
2.38m x 4.96m
Double glazed window to front aspect, built in storage;
Kitchen / Diner
5.86m x 3.74m
A range of wall & base units with contrasting work surfaces leading to breakfast bar, 1.5 stainless steel sink with mixer tap over, tiled splashbacks, integrated electric oven, electric hob with extractor over, integrated dishwasher, Integrated washing machine, space for tumble dryer, combi boiler, gasc central heating radiator, laminate flooring, double glazed window to rear aspect, french doors leading to private rear garden;
Kitchen / Diner.
Kitchen / Diner..
First Floor Landing
2.03m x 1.9m
Built in storage, oak doors leading to;
Bedroom One
2.74m x 3.38m
Double glazed window to rear aspect, gas central heating radiator, built in storage;
En-suite
1.52m x 1.57m
A suite comprising; Shower cubicle with mains shower over, pedestal wash hand basin, w.c, recess lighting, vinyl flooring, gas central heating chrome towel radiator, double glazed window to rear aspect;
Bedroom Two
2.74m x 3.61m
Double glazed window to front aspect, gas central heating radiator;
Bedroom Three
3.03m x 2.53m
Double glazed window to front aspect, gas central heating radiator;
Family Bathroom
2.25m x 2.44m
A suite comprising; Bath with electric shower over, pedestal wash hand basin, w.c, gas central heating radiator, extractor, recess lighting, vinyl flooring, double glazed window to rear aspect;
External Rear
Private enclosed walled garden complemented by large paved patio leading from kitchen/diner, set to oak sleepers and artificial lawn, further paved patio to with bespoke pergola & seating area to rear, external lighting, water source and storage, gated access to front aspect;
External Rear.
What's included
Garden
Parking
TypeDetached house
Bedrooms3
Bathrooms2
HeatingGas
Location
Map loading soon
Neighborhood data on demand
Nearby essentials will load when this section comes into view.
Listed on
Mortgage calculator
Estimated monthly payment
1.365 €/mo
Down payment10 % · 27.573 €
27.573 €248.157 € loan
Term
Total repayable409.587 €
Interest rate4.40 %
Representative estimate · Landomo is not a mortgage broker. · Rates updated April 2026