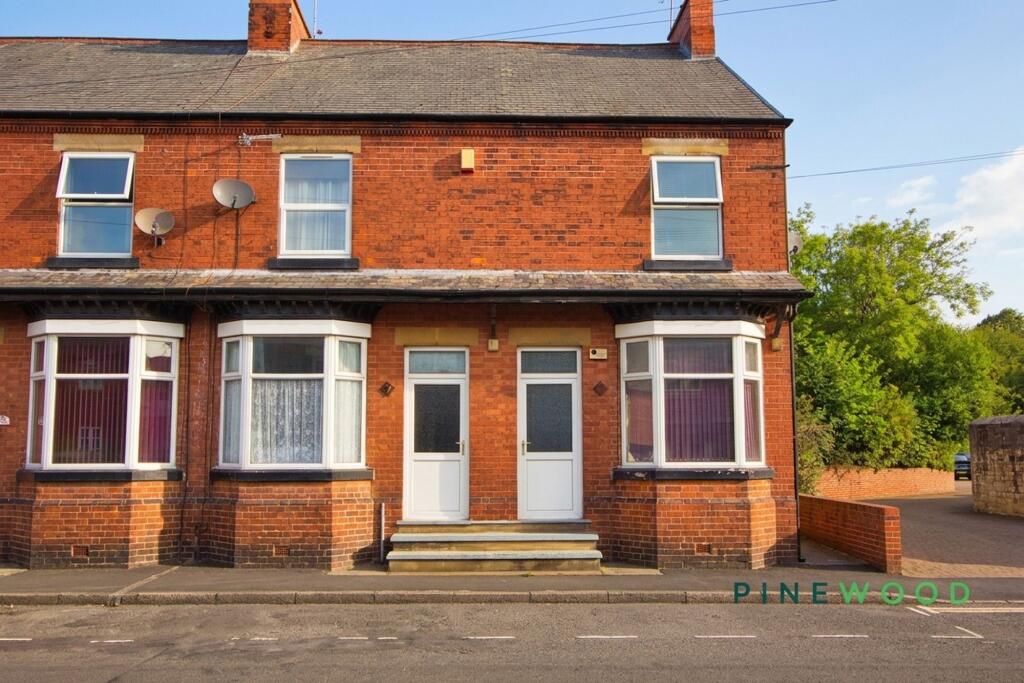
House for sale, 88 m²
Sheffield
2 bedrooms·1 bathroom
147.002 €
1.670 €/m²
Listed Sep 10, 2026
About this listing
Welcome to this beautifully presented two-bedroom end-of-terrace house, brimming with character and modern comforts. Set behind a classic red brick façade on a peaceful street, the property boasts traditional bay windows that flood the interiors with natural light. Upon entering, you are greeted by two inviting reception rooms - the first, a spacious living area with a striking decorative fireplace, large bay window, and a wall-mounted TV, creating the perfect sanctuary for relaxation or entertaining guests. The second reception room features an eye-catching stone effect feature wall and a practical bench-style dining table, ideal for family meals or gatherings, complemented by built-in storage and artistic touches throughout.
The contemporary kitchen is equipped with integrated appliances, a sleek electric hob, and a stylish subway tile backsplash, while a secondary kitchen space features warm wooden cabinetry and practical laminate flooring, providing ample room for culinary creativity. Upstairs, the two bedrooms are thoughtfully designed: one with a colourful accent wall and bunk beds, making it ideal for children or visiting guests, and the other with a built-in wardrobe, large window, and wall-mounted TV for added comfort. The family bathroom benefits from a frosted window for privacy and a standard bath-tub, offering potential for further modernisation to suit your style.
This charming home comes with an array of additional features designed to enhance every-day living. Enjoy the peace of mind offered by gated off-road parking and a spacious garage - rare and highly sought-after for town living - ensuring secure parking for multiple vehicles. The private courtyard and small garden area with decorative planters provide a tranquil space for outdoor relaxation, gardening, or even al fresco dining, while bird feeders add a touch of nature and charm. The house benefits from efficient storage solutions throughout, a modern boiler system for year-round comfort, and thoughtful design elements such as stylish accent walls and modern décor. With its blend of traditional appeal and contemporary updates, this end-of-terrace property offers a warm, welcoming environment perfectly suited to families, professionals, or anyone seeking a move-in-ready home with character and convenience.
If you’re searching for a property that combines practical features with unique style and plentiful outdoor space, this delightful house is a must-see. Arrange your viewing today and discover the comfort and charm this lovely home has to offer.
EPC Rating: E
Living room
3.96m x 4.45m
This inviting living room features a bay window that fills the space with natural light, enhancing the warm, welcoming atmosphere. The room offers ample space to relax or entertain, with space for a comfortable corner sofa and a focal fireplace adding character and charm.
Dining room
3.96m x 3.94m
The dining room provides a spacious area for family meals and gatherings. It features a large window that brightens the room and a neutral décor that complements the wooden furniture, creating a cosy and practical dining space.
Kitchen
2.49m x 3.83m
This kitchen is efficiently arranged, with wooden cabinetry and ample countertop space. It includes built-in appliances such as an oven and a stove, with a practical layout that makes the most of the available space. The kitchen door leads directly outside, allowing easy access to the garden or driveway.
Bedroom 1
3.96m x 3.83m
The main bedroom is a comfortably sized room with a large window that provides plenty of natural light. The neutral paintwork and simple furnishings allow for easy personalisation, creating a restful retreat.
Bedroom 2
3.04m x 3.94m
Bedroom 2 offers a cosy space with a window that brings in natural light. The room is neutrally decorated, providing a blank canvas suitable for a variety of uses, whether as a bedroom, nursery, or study.
Bathroom
2.49m x 4.14m
The bathroom features a traditional suite with a bathtub, toilet, and washbasin, complemented by a frosted window that offers privacy while letting in daylight. The walls are partly tiled, and there is ample space for storage or additional accessories.
RESERVATION AGREEMENT MAY BE AVAILABLE
The Reservation Agreement is designed to provide buyers and sellers with greater security once a sale has been agreed. Facilitated through Gazeal, it confirms both parties’ commitment to the agreed terms and helps ensure the transaction progresses in a fair and transparent way.
Before a property is removed from the market, buyers and sellers are offered the option to enter into a Reservation Agreement which formally reserves the property for an agreed period while the legal process takes place.
Both parties pay a small reservation fee, demonstrating a genuine financial commitment to proceed with the sale. This helps protect against issues such as gazumping or gazundering and discourages either party from withdrawing or attempting to renegotiate the agreed price.
If either party withdraws without a valid reason, the other may be entitled to compensation guaranteed by Gazeal, providing added reassurance and helping reduce the risk of fall-throughs.
MORTGAGE ADVICE
Mortgage advice is available if required through our sister company, Bishop Mortgages.
Yard
Communal area to the rear of the property
Parking - Garage
To the rear aspect
Parking - Off street
Located to the rear of the properties
Disclaimer
These particulars do not constitute part or all of a contract. While we endeavour to make our particulars fair, accurate and reliable, they are only a general guide to the property the photos are for reference purpose only, the appliances/white goods advertised may not be in situ and have not been tested. If there are any points which are of particular importance to you or any particular appliances or white goods required please check with the office and we will be pleased to check the position on these.
What's included
Terrace
Garage
Fireplace
TypeTerraced house
Living Area88 m²
Bedrooms2
Bathrooms1
Energy ClassE
HeatingGas Central
Location
Map loading soon
Neighborhood data on demand
Nearby essentials will load when this section comes into view.
Listed on
Mortgage calculator
Estimated monthly payment
728 €/mo
Down payment10 % · 14.700 €
14.700 €132.302 € loan
Term
Total repayable218.366 €
Interest rate4.40 %
Representative estimate · Landomo is not a mortgage broker. · Rates updated April 2026