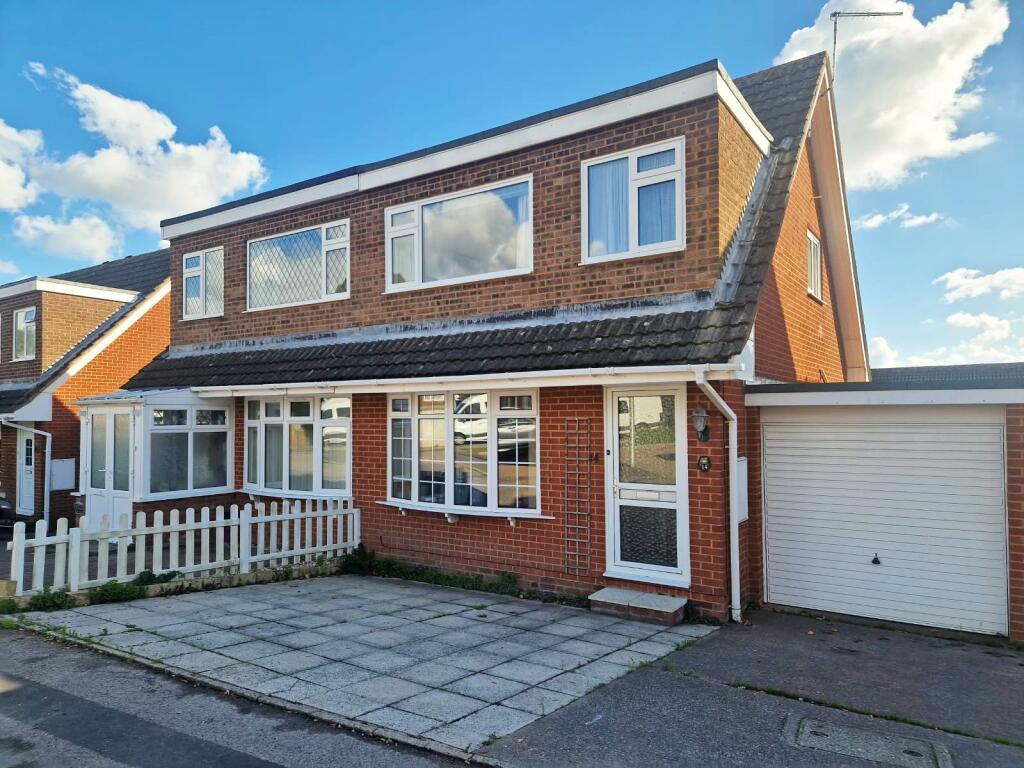
House for sale
East Devon, Exmouth
3 bedrooms·1 bathroom
346.300 €
Listed Oct 20, 2026
About this listing
THE ACCOMMODATION COMPRISES: Double glazed front door to:
RECEPTION HALL: Radiator; door and staircase rising to first floor landing; access to:
LOUNGE: 4.8m x 3.3m (15'9" x 10'10") Double glazed Orial style window to front aspect; wood laminate flooring; television point; feature stone chimneybreast set with display area; opening through to:
DINING ROOM: 2.49m x 2.11m (8'2" x 6'11") Wood laminate flooring; radiator; sliding double glazed door to:
CONSERVATORY: 4.09m x 3m (13'5" x 9'10") A fine addition to the accommodation with modern glass roof; double glazed windows and sliding patio doors opening onto the rear garden; wood laminate flooring.
KITCHEN: 2.69m x 2.31m (8'10" x 7'7") Fitted with wood effect working surfaces with cupboards, drawer units and plumbing for automatic washing machine and appliance space beneath; tiled splashbacks; inset one and a half bowl single drainer sink unit; wall mounted cupboards; electric cooker point; double glazed window and door to rear garden.
FIRST FLOOR LANDING: Double glazed window to side aspect; access to roof space.
BEDROOM ONE: 4.19m x 2.59m (13'9" x 8'6") Double glazed window to front aspect; wardrobe recess; radiator; wood laminate flooring.
BEDROOM TWO: 3.2m x 2.59m (10'6" x 8'6") Wardrobe recess; double glazed window to rear aspect; wood laminate flooring; radiator.
BEDROOM THREE: 3.51m x 3m (11'6" x 9'10") Double glazed window to front aspect; radiator; wood laminate flooring.
BATHROOM/WC: 2.59m x 1.8m (8'6" x 5'11") Fitted with white suite comprising bath; pedestal wash hand basin; WC; tiled walls; tongue and groove ceiling; wood effect flooring; double glazed tilt and turn window with patterned glass.
OUTSIDE: To the front of the property is a patio front garden; driveway providing off road parking to GARAGE. To the rear is a manageable enclosed garden enjoying a sunny aspect with SUBSTANTIAL GARDEN STORE 10'6 X 3'3.
GARAGE: 5.21m x 2.39m (17'1" x 7'10") With up and over door; power and light connected; door giving access to the rear garden.
What's included
Parking
TypeSemi-detached house
Bedrooms3
Bathrooms1
HeatingAsk Agent
MunicipalityEast Devon
Location
Map loading soon
Neighborhood data on demand
Nearby essentials will load when this section comes into view.
Listed on
Mortgage calculator
Estimated monthly payment
1.715 €/mo
Down payment10 % · 34.630 €
34.630 €311.670 € loan
Term
Total repayable514.416 €
Interest rate4.40 %
Representative estimate · Landomo is not a mortgage broker. · Rates updated April 2026