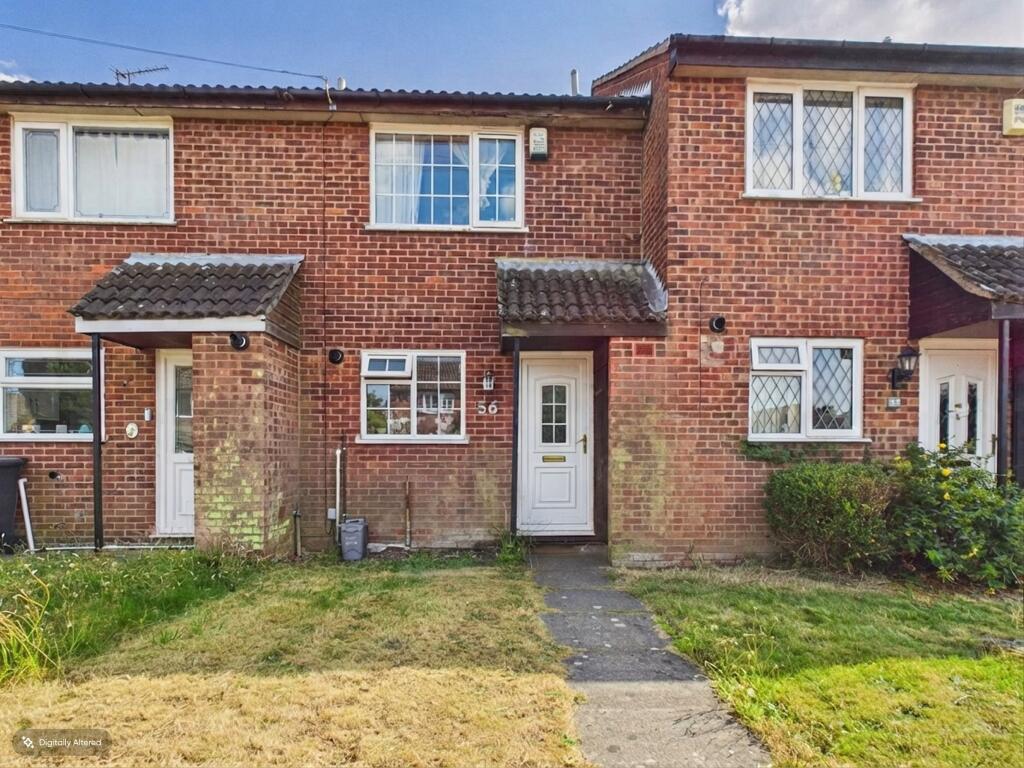
House to rent
Hinckley and Bosworth, Burbage
2 bedrooms·1 bathroom
1.000 €/mo
Listed Aug 21, 2026
About this listing
THIS 2 BED MID TERRACED HOUSE IS LOCATED WITHIN THE VERY POPULAR BURBAGE VILLAGE AND IS SITUATED FOR ACCESS TO NOT ONLY THE VILLAGE CENTRE BUT ALSO THE A5/M69/M6/M1 ROAD NETWORKS.
THE PROPERTY HAS ENTRANCE HALLWAY, KITCHEN, GOOD SIZE LIVING ROOM WITH VIEWS OVER THE REAR GARDEN, 2 DOUBLE BEDROOMS, BATHROOM, UPVC DOUBLE GLAZING THROUGHOUT AND GAS CENTRAL HEATING. A FRONT GARDEN, ENCLOSED REAR GARDEN AND 2 ALLOCATED PARKING SPACES TO THE REAR.
In brief the accommodation comprises :-
Entrance Hallway - 4'9" x 7'1" (1.47 x 2.18m) with upvc double glazed main entrance door, useful storage cupboard, tiled flooring
Living Room - 12'2" x 15'9" (3.72 x 4.81m) with upvc double glazed door leading to the rear garden, upvc double glazed windows, radiator, stairs leading to the first floor
Kitchen - 7'0" x 7'0" (2.15 x 2.16m) with a range of fitted shaker style wall and base units, inset sink with mixer tap, roll edge worktop, tiled splash back, gas hob, electric oven, extractor, boiler, space for a fridge freezer, plumbing and space for a washing machine, upvc double glazed window, tiled flooring
To the first floor
Landing - 2'10" x 7'1" (0.87 x 2.18m)
Bedroom 1 - 12'5" x 8'5" (3.79 x 2.57m) with upvc double glazed window, access to the loft, radiator
Bedroom 2 - 12'3" x 7'4" 93.76 x 2.26m) with built in storage cupboard, upvc double glazed window, radiator
Bathroom - 4'6" x 7'2" (1.37 x 2.19m) with white comprising bath with shower over, pedestal sink, low level wc, glass shower screen, tiled splash back, extractor, chrome towel radiator
Outside
To the front there is a slabbed footpath leading to the main entrance door which has a porch with canopy and storage cupboard, lawn
To the rear the enclosed garden is mainly laid to lawn with decked patio, slabbed footpath, wooden shed and wooden gate leading to the rear parking area EPC rating: C.
What's included
Parking
TypeTerraced house
Bedrooms2
Bathrooms1
Energy ClassC
HeatingGas Central
Deposit1.152 €
MunicipalityHinckley and Bosworth
Location
Map loading soon
Neighborhood data on demand
Nearby essentials will load when this section comes into view.