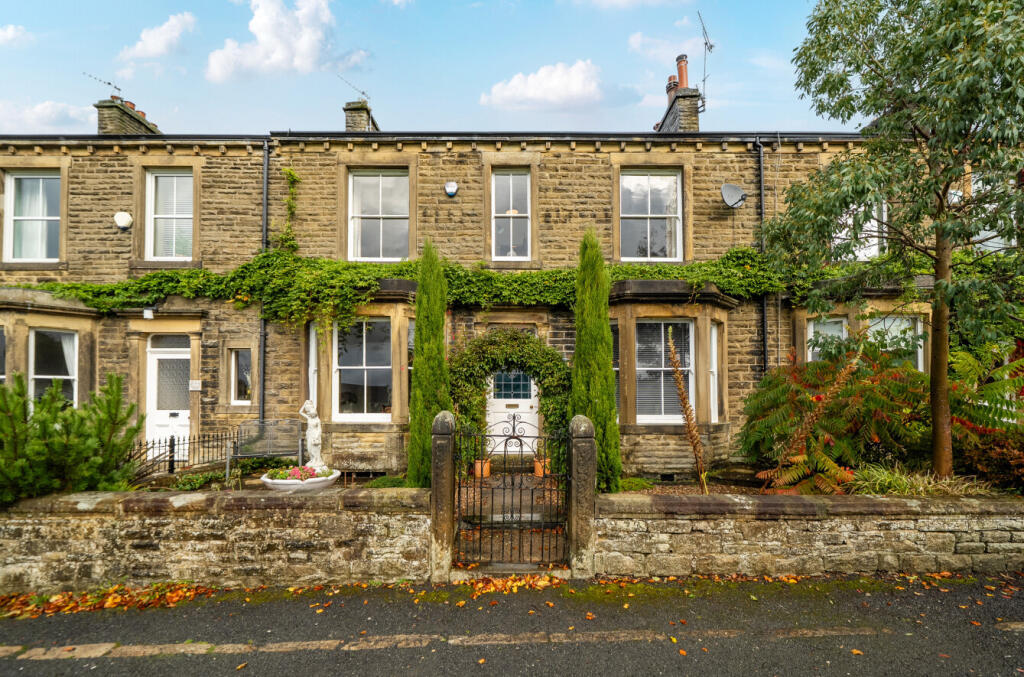
House for sale
Bradford, Long Preston
4 bedrooms·2 bathrooms
537.089 €
Listed Oct 12, 2026
About this listing
A charming Victorian four-bedroom mid-terraced home, Elton House offers character, space and versatility across three floors, ideally positioned within the popular and picturesque village of Long Preston. Retaining its traditional appeal while offering well-proportioned accommodation and good decorative presentation, the property provides an excellent opportunity for families, those working from home or buyers seeking a characterful village home. The accommodation includes two reception rooms, a fitted kitchen, shower room and utility/laundry room to the ground floor, with four bedrooms and a family bathroom to the first floor. A useful cellar provides additional storage, while outside there are front and rear gardens, a paved seating area, open conservatory/car port, two brick-built outbuildings and off-street parking for up to two cars. Long Preston provides a wonderful base for enjoying the surrounding Yorkshire Dales countryside, with local amenities, a primary school, shops, village pubs and numerous walking routes close by. The market town of Skipton is also within easy reach, offering a wider range of shopping, leisure and everyday facilities.
LOCATION
Long Preston is a well-regarded and picturesque village situated within the Yorkshire Dales area, offering a selection of local amenities and providing an excellent base for exploring the surrounding countryside. The village has a primary school, local shops and village pubs, together with beautiful countryside walks nearby. Skipton is only a short drive away, providing a broader choice of shopping, leisure and everyday amenities, while good road connections make the property well placed for access to surrounding towns and cities.
GROUND FLOOR
The ground floor offers a welcoming and versatile arrangement of living accommodation. The sitting room provides a comfortable space for relaxing, while the separate dining room is well suited to family meals and entertaining. A fitted kitchen provides practical everyday accommodation, complemented by a shower room and useful utility/laundry room.
FIRST FLOOR
The first floor provides four well-proportioned bedrooms, offering excellent flexibility for family living and guests, alongside a separate office room ideal for home working. A family bathroom serves the bedrooms and completes the accommodation on this level.
OUTSIDE
Externally, Elton House benefits from front and rear gardens, providing attractive outdoor space and scope for enjoying the village setting. The rear garden incorporates a paved seating area, creating an ideal spot for outdoor dining and entertaining. An open conservatory/car port provides useful additional covered space, while two brick-built outbuildings offer valuable storage or potential for a variety of uses. Off-street parking for up to two cars is an especially useful feature for a village property.
LOWER GROUND FLOOR
The cellar provides useful additional storage space, ideal for keeping household items, seasonal belongings and equipment neatly tucked away.
BROCHURE DETAILS
Hardisty prepared these details, including photography, in accordance with our estate agency agreement.
REFERRAL FEE DISCLOSURE
As well as your obligation to pay our commission or fees we may also receive a commission, payment, fee or reward (known as a Referral Fee) from ancillary providers for recommending their service to you. Please see website for full details.
PLEASE NOTE
The extent of the property and its boundaries are subject to verification by inspection of the title deeds. The measurements in these particulars are approximate and have been provided for guidance purposes only. The fixtures, fittings and appliances have not been tested and therefore no guarantee can be given that they are in working order. The internal photographs used in these particulars are reproduced for general information and it cannot be inferred that any item is included in the sale.
What's included
Terrace
Garden
Parking
Cellar
TypeTerraced house
Bedrooms4
Bathrooms2
HeatingAsk Agent
Location
Map loading soon
Neighborhood data on demand
Nearby essentials will load when this section comes into view.
Listed on
Mortgage calculator
Estimated monthly payment
2.659 €/mo
Down payment10 % · 53.709 €
53.709 €483.380 € loan
Term
Total repayable797.826 €
Interest rate4.40 %
Representative estimate · Landomo is not a mortgage broker. · Rates updated April 2026