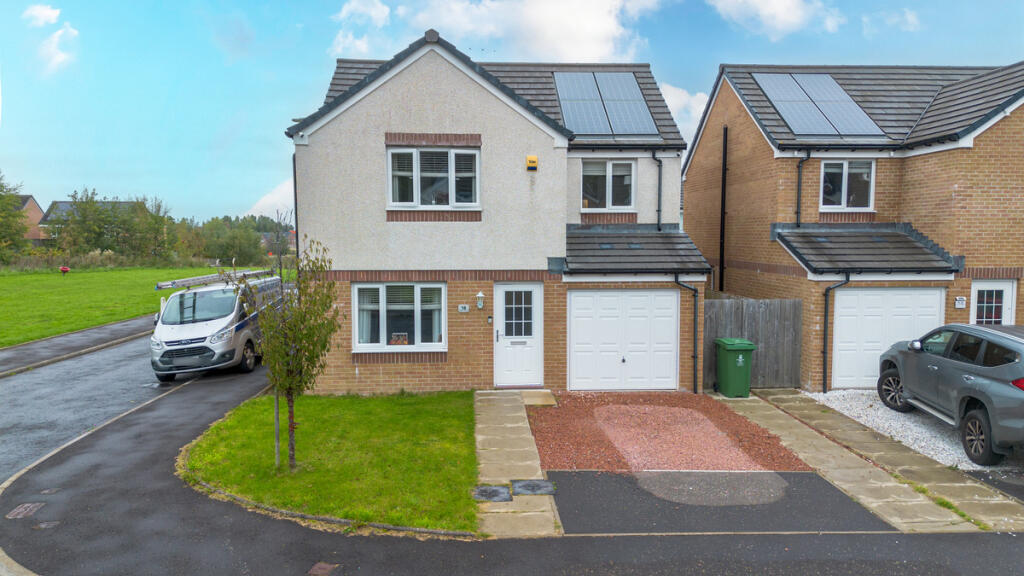
House for sale, 98 m²
Glasgow, Darnley Mains, Darnley
4 bedrooms·2 bathrooms
394.133 €
4.021 €/m²
Listed Oct 13, 2026
About this listing
Are you looking for a beautifully presented four-bedroom detached family home with modern interiors, generous living space and a fantastic rear garden in the popular Darnley area?
Then this lovely property on Patterton Range Street could be the perfect one for you.
Situated within an attractive modern residential development, this impressive detached home offers spacious and thoughtfully designed accommodation across two levels, making it an excellent choice for growing families or those looking for a stylish home with plenty of flexibility.
Darnley is a popular residential location offering an excellent balance of everyday convenience and access to surrounding green spaces. The nearby Silverburn Shopping Centre provides a fantastic selection of shops, restaurants and leisure facilities, while supermarkets and other local amenities are also within easy reach.
For commuters, the property is ideally positioned for access to the M77 and wider motorway network, providing convenient connections to Glasgow city centre and surrounding areas. Nearby railway stations offer further transport options, while a selection of local schools and recreational facilities makes this a particularly appealing location for families.
Internally, the accommodation is beautifully presented throughout, with fresh neutral décor, attractive flooring and modern finishes creating a welcoming home ready for its next owners.
The welcoming entrance hallway provides access to the main living accommodation and staircase leading to the upper floor.
To the front of the property is a bright and spacious lounge, beautifully decorated in soft neutral tones and featuring contemporary herringbone-style flooring. A large window allows plenty of natural light to fill the room, while the generous proportions provide ample space for comfortable family seating, creating the perfect setting for relaxing or entertaining.
To the rear is the impressive dining kitchen, a fantastic space designed with modern family living in mind. The kitchen features sleek grey gloss cabinetry, complementary worktops, integrated cooking appliances and excellent storage. There is plenty of room for a family dining table, while French doors open directly onto the rear garden, allowing indoor and outdoor living to flow effortlessly during the warmer months.
A separate utility room provides additional storage, worktop space and laundry facilities, with a convenient door offering direct access to the garden. A modern ground-floor WC completes the downstairs accommodation.
Upstairs, the property continues to impress with four well-proportioned bedrooms, all benefiting from attractive décor and comfortable accommodation.
The generous principal bedroom is positioned to the front of the home and features fitted mirrored wardrobes, providing excellent storage while maintaining a bright and spacious feel. This lovely room also benefits from a private en-suite shower room, complete with a shower enclosure, wash hand basin and WC.
The remaining three bedrooms offer excellent versatility, whether required as children's bedrooms, guest accommodation, a nursery or a dedicated home office. Each room is well presented, with two featuring fitted mirrored wardrobes.
The contemporary family bathroom is fitted with a white three-piece suite comprising a bath, wash hand basin and WC, finished with neutral tiling and modern flooring.
Externally, the property enjoys an attractive corner position with a lawned front garden and private driveway providing off-street parking. The integral garage offers valuable additional storage or secure parking, while solar panels provide a welcome energy-efficient feature.
To the rear is a fantastic fully enclosed garden, thoughtfully designed for low-maintenance family living and outdoor entertaining. A generous artificial lawn provides plenty of space for children to play, while the substantial decked seating area offers the perfect spot for relaxing, summer barbecues or spending time with friends and family.
A particularly appealing addition is the versatile detached garden room, complete with French doors and windows overlooking the garden. This fantastic space offers excellent potential for use as a home office, hobby room, children's playroom or additional recreational space, depending on individual requirements.
With its modern interiors, generous family accommodation, excellent outdoor space and convenient location, this is a fantastic opportunity to secure a beautifully presented detached home in a popular and well-connected development.
Early viewing is highly recommended to fully appreciate everything this lovely property has to offer.
What's included
Garden
Parking
TypeDetached house
Living Area98 m²
Bedrooms4
Bathrooms2
HeatingAsk Agent
Location
Map loading soon
Neighborhood data on demand
Nearby essentials will load when this section comes into view.
Listed on
Mortgage calculator
Estimated monthly payment
1.952 €/mo
Down payment10 % · 39.413 €
39.413 €354.720 € loan
Term
Total repayable585.471 €
Interest rate4.40 %
Representative estimate · Landomo is not a mortgage broker. · Rates updated April 2026