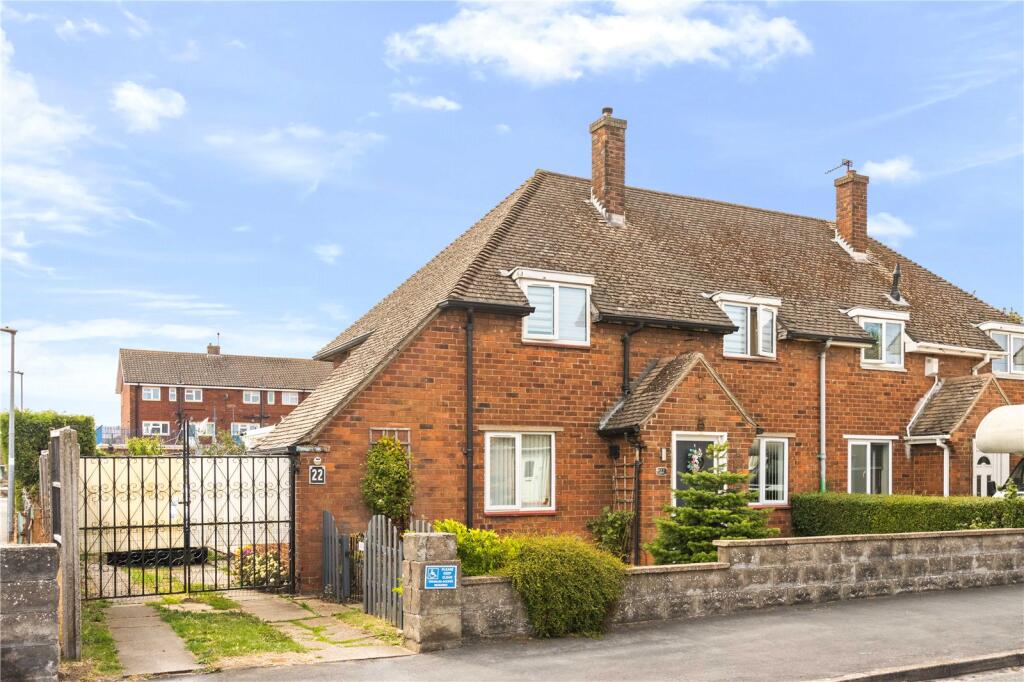
House for sale
Doncaster, North Lincolnshire
3 bedrooms·1 bathroom
168.840 €
Listed Sep 8, 2026
About this listing
Occupying a generous corner position, this well-presented three-bedroom semi-detached home offers spacious living accommodation, a conservatory, utility room and beautifully maintained gardens with a summerhouse, making it an ideal family home in a popular residential location.
Step Inside
Welcome to Keelby Road, a well-maintained and deceptively spacious three-bedroom semi-detached home, offering versatile accommodation ideally suited to families and first-time buyers alike.
The property is entered via a welcoming entrance hall which leads into a generous lounge, providing ample space for both relaxation and entertaining. The modern fitted kitchen features an attractive range of units with complementary work surfaces and enjoys direct access to a useful utility room, offering additional storage and practicality for everyday family life.
To the rear of the property, a bright conservatory creates a wonderful additional reception space overlooking the garden, ideal for use as a dining area, sitting room or home office.
The first floor comprises three well-proportioned bedrooms, all offering comfortable accommodation, together with a family bathroom fitted with a three-piece suite. A separate WC adds further convenience for busy households.
Outside
The property occupies a pleasant corner plot with attractive gardens to the front, side and rear. The rear garden has been thoughtfully landscaped and enjoys a combination of lawned and paved areas, creating an excellent space for outdoor entertaining, family gatherings and summer relaxation.
A standout feature is the detached summerhouse, providing a versatile space that could be utilised as a hobby room, garden retreat or workspace. The gardens are enclosed and well maintained, offering a good degree of privacy and plenty of space for children and pets to enjoy.
Get ready for speedier, smoother and more successful sales with Sale Ready properties!
The vendors have opted to provide a legal pack for the sale of their property which includes a set of searches. The legal pack provides upfront the essential documentation that tends to cause or create delays in the transactional process.
The legal pack includes:
• Evidence of title
• Standard searches (regulated local authority, water & drainage & environmental)
• Protocol forms and answers to standard conveyancing enquiries
The legal pack is available to view in the branch prior to agreeing to purchase the property. The vendor requests that the buyer purchases the searches provided in the pack which will be billed at £360 (inc. VAT) upon completion.
LOUNGE
18' 11" x 10' 6" (5.77m x 3.2m)
DINING ROOM
10' 1" x 8' 6" (3.07m x 2.6m)
KITCHEN
11' 8" x 8' 10" (3.56m x 2.7m)
UTILITY ROOM
9' 7" x 7' 0" (2.92m x 2.13m)
CONSERVATORY
9' 4" x 5' 6" (2.84m x 1.68m)
FIRST FLOOR LANDING
BEDROOM 1
13' 9" x 8' 6" (4.2m x 2.6m)
BEDROOM 2
10' 8" x 10' 6" (3.25m x 3.2m)
BEDROOM 3
9' 4" x 7' 6" (2.84m x 2.29m)
W/C
BATHROOM
AGENTS NOTE TO BUYERS
Prospective purchasers are advised that, in addition to the purchase price, further costs may be incurred when buying a property. These can include, but are not limited to, Stamp Duty Land Tax (SDLT), legal and conveyancing fees, survey costs, and mortgage arrangement fees. Buyers should ensure they seek appropriate financial advice and budget accordingly.
What's included
Terrace
Garden
Key Stats
Key Stats
TypeSemi-detached house
Bedrooms3
Bathrooms1
HeatingAsk Agent
Location
Map loading soon
Neighborhood data on demand
Nearby essentials will load when this section comes into view.
Listed on
Mortgage calculator
Estimated monthly payment
836 €/mo
Down payment10 % · 16.884 €
16.884 €151.956 € loan
Term
Total repayable250.806 €
Interest rate4.40 %
Representative estimate · Landomo is not a mortgage broker. · Rates updated April 2026