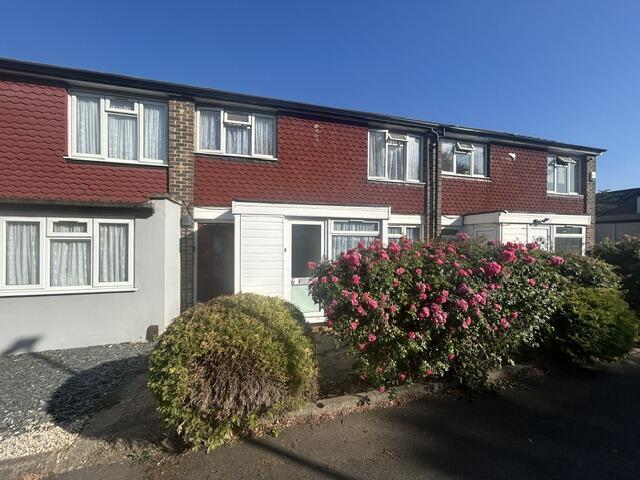
House to rent, 88 m²
London, Benhilton
3 bedrooms·1 bathroom
2.646 €/mo
31 €/m²
Listed Sep 5, 2026
About this listing
Situated in Kimpton Road in the charming area of Sutton, this delightful mid-terrace house offers a perfect blend of comfort and practicality. Built in 1965, this three-bedroom property spans an impressive 947 square feet, providing ample space for families or those seeking a bit more room to breathe.
Upon entering, you are welcomed into a spacious reception room, ideal for both relaxation and entertaining guests. The fitted kitchen is well-equipped, making meal preparation a pleasure. Additionally, the property boasts a convenient utility room, enhancing the functionality of the home., three bedrooms are generously sized, the bathroom is well-appointed, catering to the needs of modern living. The house benefits from gas central heating and double glazing and a lovely rear garden, perfect for enjoying the outdoors, whether it be for gardening, children's play, or simply unwinding in the fresh air.
This property is available now, making it an excellent opportunity for those looking to settle in a welcoming community. Don't miss the chance to make this charming house your new home.
Entrance Hall - Front door. Laminate flooring. Radiator.
Reception - 6.86m x 3.15m (22'6 x 10'4) - Double glazed frosted door to garden. Double glazed window to front. Laminate flooring. Radiator.
Utility Room - 2.84m x 1.78m (9'4 x 5'10) - Storage cupboard. Space for fridge and freezer. Radiator. Door to front.
Kitchen - 5.03m x 2.34m (16'6 x 7'8) - Double glazed patio doors to garden. Laminate flooring. Range of wall and base units with work surfaces over. Washing machine. Dishwasher. Electric oven and hob with extractor hood. Fridge/freezer. One and a half bowl white sink unit and drainer.
Landing - Balustrade. Stairs to first floor.
Bedroom One - 3.73m x 2.59m (12'3 x 8'6) - Double glazed window to front. Radiator. Laminate flooring. Wall fitted wardrobes.
Bedroom Two - 3.18m x 2.87m (10'5 x 9'5) - Double glazed window to rear. Laminate flooring. Radiator. Fitted wardrobes.
Bedroom Three - 3.71m x 1.80m (12'2 x 5'11) - Double glazed window to front. Radiator. Laminate flooring.
Bathroom - Double glazed window to rear. Panelled enclosed bath with shower units. Extractor fan. Low level WC Pedestal wash hand basin. Tiled walls.
Garden - 12.19m x 12.19m (40' x 40') - Rear garden. Paved.
Authority - London Borough Of Sutton Band D
What's included
Garden
TypeTerraced house
Living Area88 m²
Bedrooms3
Bathrooms1
HeatingGas Central
Deposit2.646 €
MunicipalityLondon
Location
Map loading soon
Neighborhood data on demand
Nearby essentials will load when this section comes into view.