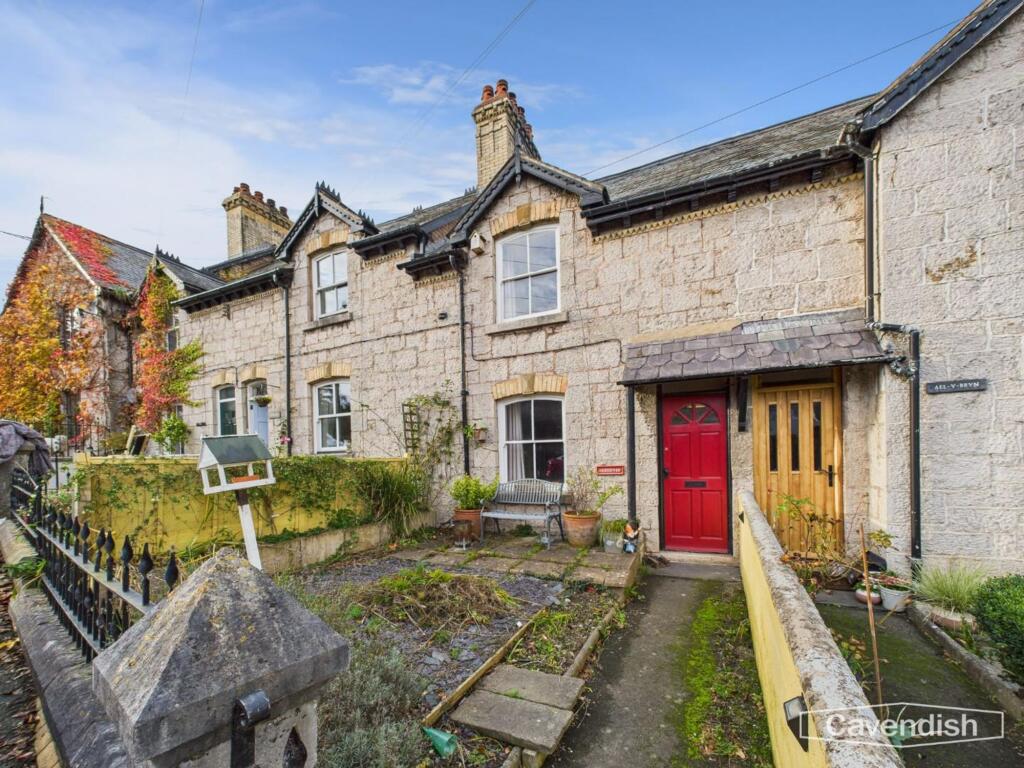
House for sale
Llandudno, Llanfair Dyffryn Clwyd
2 bedrooms·1 bathroom
215.879 €
Listed Oct 9, 2026
About this listing
A delightful two-bedroom mid-terrace cottage full of charm and character, located in the heart of Llanfair Dyffryn Clwyd, just a short drive from Ruthin. This well-presented home blends traditional features with practical modern touches and offers comfortable living space both inside and out. The property briefly comprises a welcoming entrance hall with red tiled flooring, a spacious open-plan lounge and dining area with a log-burning stove, red tiled flooring to the lounge, and wood-effect flooring to the dining area. The kitchen includes a freestanding hotpoint oven, sink, and space for appliances, with a double-glazed window overlooking the rear yard. A useful rear porch/utility provides additional space for a washing machine and dryer, leading out to the enclosed rear yard with an outside tap and brick outbuilding for storage. Upstairs are two bedrooms: a generous double bedroom with feature fireplace, wooden floorboards, and built-in shelving, and a second smaller double bedroom overlooking the rear yard. The bathroom is fitted with a bath and overhead shower, WC, wash basin, and towel radiator, with beige tiles, white walls, and wood-effect flooring. Externally, the cottage enjoys a pretty front yard bordered by hedges and shrubs, and a private rear yard ideal for low-maintenance living. Set within the picturesque and friendly village of Llanfair Dyffryn Clwyd, this property offers a wonderful opportunity to enjoy peaceful rural living while remaining close to the market town of Ruthin, with its wide range of shops, cafés, and amenities. Excellent road links provide easy access to Denbigh, Wrexham, and Chester, making it an ideal home for first-time buyers, downsizers, or anyone seeking a countryside retreat with convenient connections.
EPC Rating: F
LOCATION
The property is located in the picturesque village of Llanfair Dyffryn Clwyd, just a short drive south of Ruthin along the A525. Surrounded by beautiful countryside, the village offers a peaceful rural setting with excellent access to nearby amenities. Ruthin provides a wide range of independent shops, cafés, and restaurants, as well as schools and leisure facilities. The area is popular for walking and outdoor pursuits, with scenic routes through the Vale of Clwyd and nearby Clwydian Range. Excellent road links connect to Denbigh, Wrexham, and Chester, making this an ideal location for those seeking a countryside lifestyle with convenient commuter access.
EXTERNAL
Accessed through a metal gate into a front yard bordered by hedges and mature shrubs.
ENTRANCE HALL
Dimensions: 0.88 x 4.95 (2'10" x 16'2"). A long hallway with red tiled flooring, radiator, and access to the stairs. Houses the electric meter and consumer unit.
LIVING/DINING ROOM
Dimensions: 3.66 x 7.07 (12'0" x 23'2"). Open-plan lounge and dining space featuring a log burner, with red tiled flooring to the lounge area and wood-effect flooring in the dining section. Single-glazed window overlooking the front garden, and an internal window into the rear porch/utility.
KITCHEN
Dimensions: 1.94 x 2.41 (6'4" x 7'10"). Red tiled flooring, freestanding hotpoint oven, sink, and space for a fridge/freezer. Double-glazed window overlooking the rear yard.
REAR PORCH
Dimensions: 1.85 x 2.21 (6'0" x 7'3"). Accessed from the kitchen, this practical space provides room for a washing machine and tumble dryer. UPVC door opening to the rear yard.
BEDROOM
Dimensions: 4.28 x 3.37 (14'0" x 11'0"). A spacious double bedroom with feature fireplace, wooden floorboards, built-in shelving, radiator, and single-paned window overlooking the front.
BEDROOM
Dimensions: 2.47 x 3.53 (8'1" x 11'6"). A smaller double bedroom with wooden floorboards, built-in shelving, and single-paned window overlooking the rear yard.
BATHROOM
Dimensions: 2.14 x 2.30 (7'0" x 7'6"). Fitted with a bath and overhead shower with silver fittings, WC, and wash basin. Features beige tiles, white walls, wood-effect flooring, a half-frosted single-paned window, and a silver towel radiator. Cupboard housing the boiler.
REAR YARD
A small, low-maintenance area ideal for bin storage, with an outside tap. Includes a brick outbuilding with wooden door providing additional storage.
TENURE
Understood to be Freehold.
COUNCIL TAX
Denbighshire County Council - Tax Band C
AML
ANTI MONEY LAUNDERING REGULATIONS Intending purchasers will be asked to produce identification documentation before we can confirm the sale in writing. We would ask for your co-operation in order that there will be no delay in agreeing the sale.
VIEWINGS
By appointment through the Agent's Ruthin office . FLOOR PLANS - included for identification purposes only, not to scale.
PRIORITY INVESTORS CLUB
If you are considering purchasing this property as a buy to let investment, our award winning lettings and property management department offer a preferential rate to anyone who purchases a property through Cavendish and lets with Cavendish. For more information contact Lettings Manager, David Adams on or david.
EXTRA SERVICES
Mortgage referrals, conveyancing referral and surveying referrals will be offered by Cavendish Estate Agents. If a buyer or seller should proceed with any of these services then a commission fee will be paid to Cavendish Estate Agents Ltd upon completion.
DIRECTIONS
Head south on Well Street towards Record Street – 0.2 miles Slight right onto Llanrhydd Road (A525) and continue to follow the A525 – 1.9 miles Turn left – the property will be on the left-hand side
What's included
Terrace
Garden
Fireplace
Bedrooms2
Bathrooms1
Energy ClassF
HeatingAsk Agent
Location
Map loading soon
Neighborhood data on demand
Nearby essentials will load when this section comes into view.
Listed on
Mortgage calculator
Estimated monthly payment
1.069 €/mo
Down payment10 % · 21.588 €
21.588 €194.291 € loan
Term
Total repayable320.680 €
Interest rate4.40 %
Representative estimate · Landomo is not a mortgage broker. · Rates updated April 2026