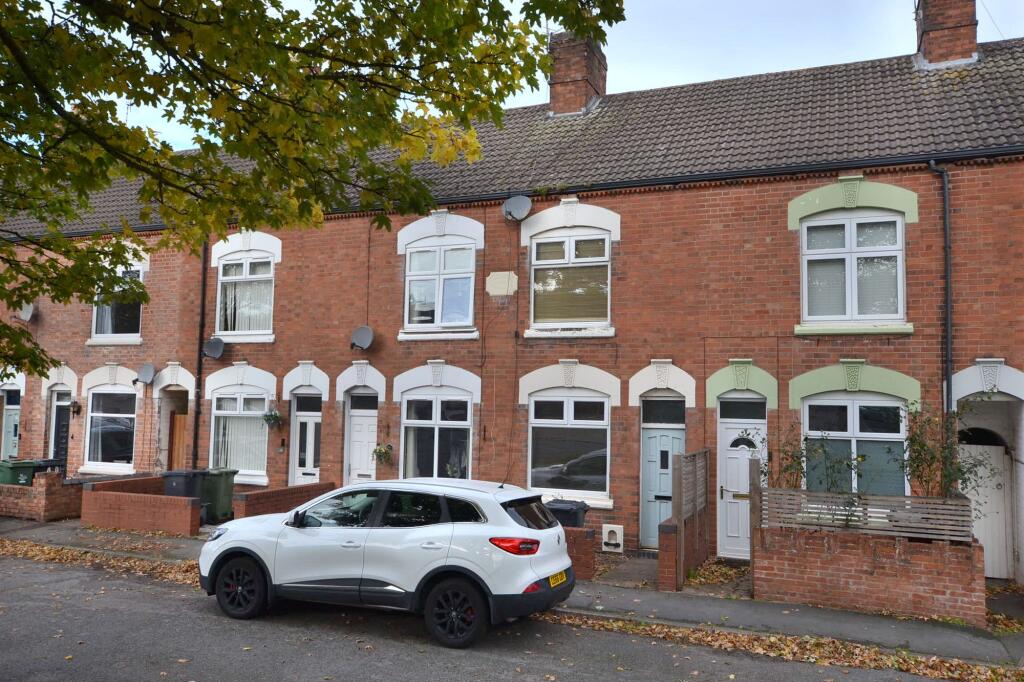
House for sale, 68 m²
Charnwood, Sileby
2 bedrooms·1 bathroom
179.824 €
2.645 €/m²
Listed Nov 5, 2026
About this listing
Situated close to the village centre, this two-bedroom terraced house offers an excellent opportunity for first-time buyers or those seeking a rental investment. The property is offered with no upward chain and features two well-proportioned bedrooms, along with two versatile reception rooms that provide flexible living space. While some cosmetic work is required, the house presents a fantastic chance to personalise and add value.
Externally, the property benefits from a small front garden set behind a traditional brick wall and to the rear, there is further garden space.
Living Room
3.35m x 3.4m
(Measurements to the side of chimney breast)
There is an entrance door accessing the living room. UPVC double glazed window, radiator, built-in meter cupboard and door accessing the inner lobby.
Inner Lobby
The lobby area has access to an under stair storage cupboard and open access to the dining room.
Dining Room
3.45m x 3.84m
(Measurements to the side of chimney breast)
UPVC double glazed window, radiator, door accessing the stairs to the first floor and door accessing the kitchen
Kitchen
1.83m x 3.02m
The kitchen has a single drainer stainless steel sink unit with cupboard under, fitted units to the wall and base, roll edge work surface, plumbing for washing machine, UPVC double glazed window, space for freestanding cooker and a wall mounted gas fed boiler. Door accessing the rear lobby.
Rear Porch/ Lobby
Access to the garden and bathroom
Bathroom
The bathroom has a panel bath with combination shower tap, low flush WC and pedestal wash hand basin. Tile splashbacks and UPVC double glazed window. Radiator.
Landing
The small landing area at the top of the stairs has doors accessing the two double bedrooms
Bedroom One
3.38m x 3.38m
(Measurements to the side of chimney breast)
UPVC double glazed window and radiator
Bedroom Two
3.38m x 3.86m
(Measurements to the side of chimney breast)
UPVC double glazed window, radiator and airing cupboard housing the hot water
Front Garden
Brick wall to the front boundary and small front garden.
Rear Garden
There is a garden to the rear with timber screen fencing to the boundaries and a shared courtyard area accessing the main garden
Disclaimer
Digital Markets Competition & Consumers Act 2024 (DMCC ACT)
The DMCC Act which came into force in April 2025 is designed to ensure that consumers are treated fairly and have all the necessary information required to make an informed purchase. Sinclair are committed to providing material information relating to the properties we market to assist prospective buyers when making a decision to proceed with a property purchase. It should be noted that all information will need to be verified by the buyers solicitors and is given in good faith from information obtained by sources including but not restricted to HMRC Land Registry, Spectre, Gov.uk and information provided and verified by our vendors.
TypeTerraced house
Living Area68 m²
Bedrooms2
Bathrooms1
HeatingGas Central
MunicipalityCharnwood
Location
Map loading soon
Neighborhood data on demand
Nearby essentials will load when this section comes into view.
Listed on
Mortgage calculator
Estimated monthly payment
890 €/mo
Down payment10 % · 17.982 €
17.982 €161.842 € loan
Term
Total repayable267.123 €
Interest rate4.40 %
Representative estimate · Landomo is not a mortgage broker. · Rates updated April 2026