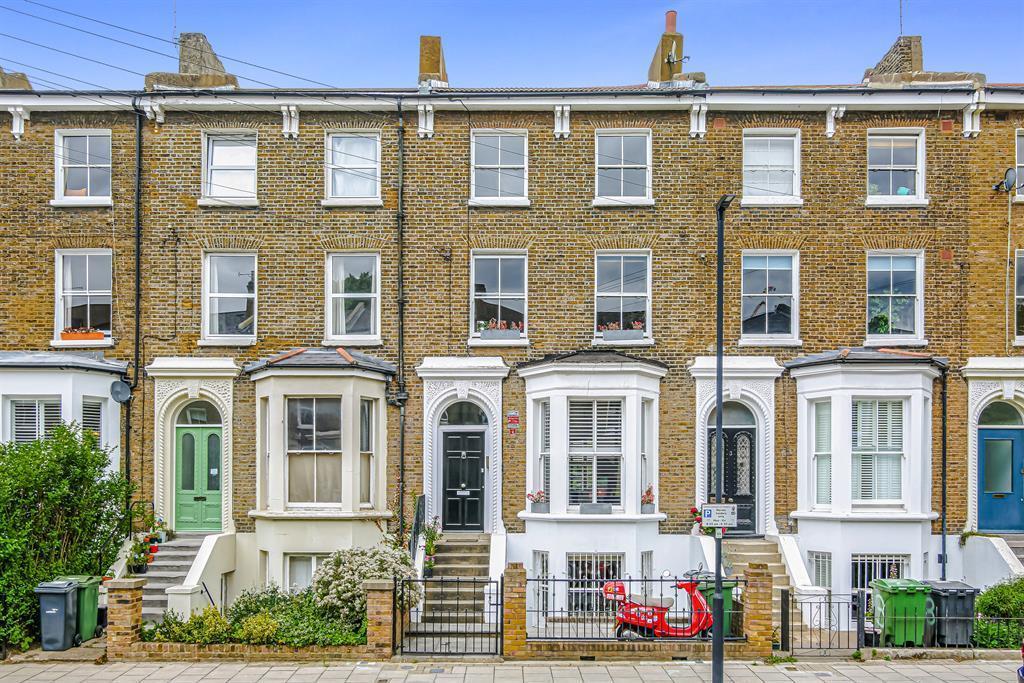
House for sale, 205 m²
London
5 bedrooms·3 bathrooms
1.433.212 €
6.992 €/m²
Listed Oct 16, 2026
About this listing
A five-bedroom Victorian terrace, extended to provide over 200m² of versatile, light-filled living space across several floors. Combining timeless period character with modern design, this home is perfectly positioned on Eastlake Road and is offered to the market chain-free.
The lower ground floor serves as the true heart of the home. Here, an open-plan reception and living area flows effortlessly into a rear extension. Bifold doors dissolve the boundary between inside and out, opening wide onto a rear garden. Complete with established green borders and a raised decking area to the rear, it creates an idyllic setting for outdoor dining and entertaining. The property also benefits from a front garden.
Arranged across the upper levels are five rooms alongside two sleek, modern shower rooms and an en-suite to the master bedroom. This flexible layout is ideal for a growing family, multi-generational living, or creating home workspaces. For those looking to add even more value, there remains potential for a future loft conversion (subject to obtaining the necessary planning permissions and building consents).
Eastlake road sits on the edge of Camberwell, bordering Brixton. Brixton tube station (Victoria line) is less than a mile away, Loughborough Junction station (Thameslink) is 0.2m and Denmark Hill station is a 0.8m walk through Ruskin Park, with services fast to Victoria and the South-East coast and the Overground between Clapham Junction, Highbury and Islington via Shoreditch.
Coldharbour Lane has a wealth of bus routes taking you across London. Camberwell is well known for its art scene and has an ever-growing number of cafes, galleries, bars, and restaurants that attract a real buzz on the weekend. Brixton is now one of London’s hottest nightspots and a real foodie haven. Eat cuisine from every corner of the globe before heading out for cocktails, and no need for a taxi home!
Tenure: Freehold
Council Tax band: F
Authority: London Borough of Lambeth
Construction: Standard construction
Property type: Mid-terrace, House
Parking: None
Controlled parking zone: Yes
Electricity: Connected to mains electricity
Water and drainage: Connected to mains water supply
Mains surface water drainage: Yes
Sewerage: Connected to mains sewerage
Heating: Central heating, Mains gas
Building safety issues: No
Rights and easements:
Title LN199595 contains beneficial rights or easements.
Here is a summary but a property lawyer can advise further:- Full rights reserved by a Conveyance, including dealing with nearby land, maintaining buildings even if they reduce light or air, and flow of water through existing drains.
Public right of way through and/or across your house, buildings or land: No
Flood risk: No
River and sea flooding risk: Very low; Surface water flooding risk: Very low; Reservoir flooding risk: Not at risk; Groundwater flooding risk: Unlikely
History of flooding: No history of flooding has been reported.
Coastal erosion risk: No
Planning and development: No
Listing and conservation: No
Accessibility: None
Coalfield or mining: No coal mining risk identified
Should you wish to proceed with an offer on this property, we are obligated by HMRC to conduct mandatory Anti-Money Laundering (AML) checks. We outsource these checks to our compliance partners at Coadjute, who charge a fee of £30 + VAT per person for this service. This cost is payable by the buyer and applies to each individual buyer, as well as to any person gifting funds towards the purchase.
What's included
Terrace
Garden
TypeTerraced house
Living Area205 m²
Bedrooms5
Bathrooms3
HeatingGas Central
Location
Map loading soon
Neighborhood data on demand
Nearby essentials will load when this section comes into view.
Listed on
Mortgage calculator
Estimated monthly payment
7.097 €/mo
Down payment10 % · 143.321 €
143.321 €1.289.891 € loan
Term
Total repayable2.128.985 €
Interest rate4.40 %
Representative estimate · Landomo is not a mortgage broker. · Rates updated April 2026