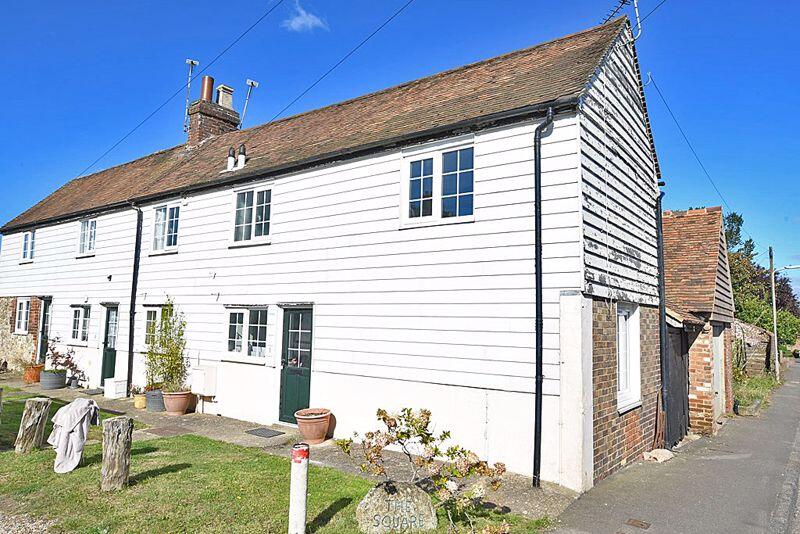
House to rent
Rochester
1 bedroom·1 bathroom
1.358 €/mo
Listed Oct 7, 2026
About this listing
Charming period end of terrace cottage. Kitchen, bathroom, double bedroom, fitted wardrobe, carpets. Located on the edge of this sought after village adjacent to farmland facing South with a light and bright interior. Off road parking, gas central heating and double glazing.
ON THE GROUND FLOOR
OPEN PLAN KITCHEN/LIVING ROOM
20' 3'' x 11' 0'' (6.17m x 3.35m)
KITCHEN AREA
Fitted with units with Escutcheon fittings and woodgrain finish worktops with upstand. One and half bowl enamel sink, chromium mixer, 4 burner electric hob with extractor hood above and oven beneath. Wall mounted Worcester gas fired boiler, supplying central heating and domestic hot water throughout. Window to front with half glazed door. Grey flooring. Stair case to first floor.
LIVING ROOM
Dado rail. Radiator. Window to side. Grey flooring. Built in storage cupboard.
ON THE FIRST FLOOR
LANDING
BEDROOM
13' 3'' x 10' 0'' (4.04m x 3.05m)
Double storage cupboard. Double radiator. Window to front. Southern aspect.
BATHROOM
White suite with chromium plated fittings. Panelled bath with mixer tap and shower. Pedestal and hand basin. Low level W.C. Mosaic tiled aqua board. Vinyl flooring. Window to front. Radiator.
OUTSIDE
Lawned garden to the front. Allocated parking space to the rear.
What's included
Garden
Parking
TypeTerraced house
Bedrooms1
Bathrooms1
HeatingAsk Agent
Deposit1.566 €
Location
Map loading soon
Neighborhood data on demand
Nearby essentials will load when this section comes into view.