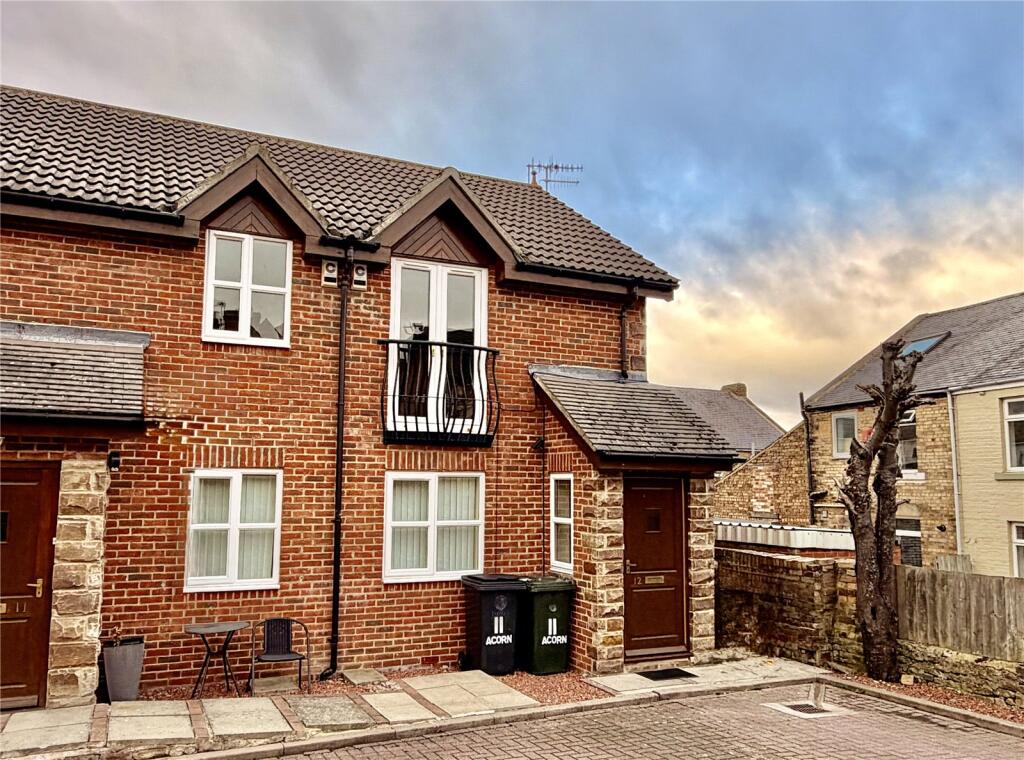
2-bed apartment to rent
Newcastle upon Tyne
2 bedrooms·1 bathroom
713 €/mo
Listed Nov 2, 2026
About this listing
This spacious first-floor apartment offers comfortable living with two well-proportioned bedrooms, making it ideal for professionals or small families. A key feature of the property is the private juliet balconyand ample natural light throughout, creating a bright and welcoming atmosphere.
Situated in the convenient location of Prudhoe, residents have easy access to local amenities, transport links via both bus and train between Hexham and Newcastle City Centre, as well as recreational facilities and A69. Early viewing is highly recommended to fully appreciate the potential of this lovely property. Please contact us to arrange a viewing or for further information.
COUNCIL TAX BAND: A
IMPORTANT PLEASE READ: A holding fee equivalent to one week’s rent is required on application. One month’s rent in advance and a bond equal to one month’s rent less the holding fee is required upon move in. Please contact the office for further information. All tenancies will initially be for six months and renewed thereafter.
Entrance Hall
4.04m by 1m - Wooden door to external, Double glazed window, Central heating radiator.
Open-Plan Lounge/Kitchen
6.12m by 4m - Space for washing machine, Space for under bench fridge/freezer, Electric cooker with 4 ring hob, Integrated storage cupboard, Double glazed frensh doors to private juliet balcony, Double glazed window, Central heating radiator.
Master Bedroom
3.4m by 2.95m - Double glazed window, Central heating radiator.
Second Bedroom
2.9m by 2.16m - Double glazed window, Central heating radiator.
Main Bathroom
2m by 1.8m - Shower over bath with chrome hot and cold taps, Hand wash basin, WC, Obscure glass double glazed window, Central heating radiator.
Disclaimer
All measurements are approximate and intended as a guide only. All our measurements are carried out using a regularly calibrated laser tape but may be subject to a margin of error. 2/ Fixtures and fittings other than those included in the above details are to be agreed separately. 3/ All EPCs are generated by a third party and Red Hot Sales and Lettings accepts no liability for their accuracy. 6/ The Floorplans that are provided are purely to give an idea of layout and as such should not be relied on for anything other than this. It is highly likely the plans do not show cupboards, indents, fireplaces or recesses and are not drawn to scale or with doors, staircases and windows in the correct scale or position. Applicants must satisfy themselves of any size or shape before committing to any expense. Terms of Website Use Information provided on our website is for general information only. It may not be wholly accurate, complete or up-to-date and should not be relied upon. (truncated)
Bedrooms2
Bathrooms1
SubtypeStandard flat
HeatingAsk Agent
Deposit822 €
Location
Map loading soon
Neighborhood data on demand
Nearby essentials will load when this section comes into view.