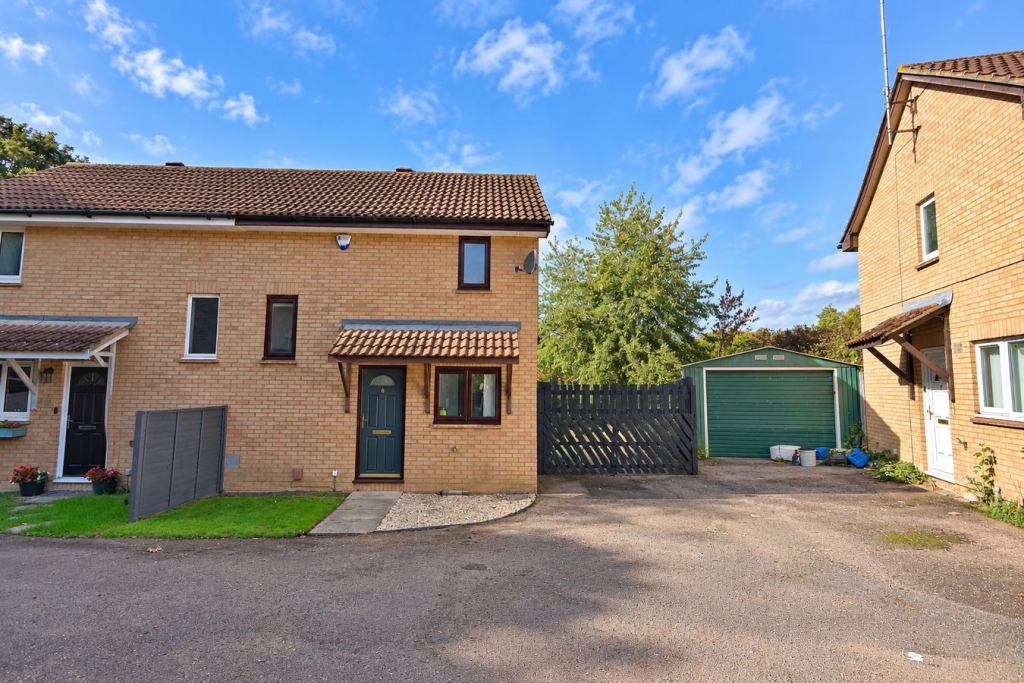
House for sale
Northampton, West Northamptonshire
2 bedrooms·1 bathroom
265.816 €
Listed Oct 4, 2026
About this listing
Denny Knight Sales & Lettings are delighted to offer to the market this immaculately presented two bedroom semi-detached home, situated in the popular residential area of Goldings, Northampton.
Offered in excellent condition throughout and ready to move straight into, the property features a modern kitchen and bathroom alongside well-proportioned accommodation arranged over two floors.
The ground floor comprises an entrance area with useful storage, a modern fitted kitchen and a spacious lounge/diner to the rear, with double doors opening directly onto the private rear garden.
To the first floor are two good-sized bedrooms, further built-in storage and a modern family bathroom. Externally, the property benefits from a private rear garden and driveway providing off-road parking for two vehicles.
Goldings is a well-established residential area with convenient access to local shops, schools and amenities, as well as good road links into Northampton and surrounding areas.
This beautifully maintained home would make an excellent first-time purchase, downsize or investment and is ready for its new owners to move straight in. Early viewing is highly recommended.
Living Room / Dining Room
16' 4" x 16' 1" (4.98m x 4.90m)
Comprising of; Laminate flooring. Radiator. UPVC double glazed windows to the rear and side aspect and double doors leading to the rear garden.
Kitchen
6' 5" x 8' 0" (1.96m x 2.44m)
Comprising of; Eye level and base level kitchen units with worktop over. Space and plumbing for washing machine and/or dishwasher. Sink with draining board and mixer tap over. Space for Fridge/Freezer. UPVC double glazed window to the front aspect. Tile back splash.
Bathroom
5' 5" x 6' 5" (1.65m x 1.96m)
Comprising of; Tile walls. Bath with shower over and mixer taps. Hand wash basin with pedestal and mixer tap. W/C. Heated towel rail.
Bedroom One
9' 5" x 9' 1" (2.87m x 2.77m)
Comprising of; Carpet flooring. Radiator. UPVC double glazed window to the rear and side aspect.
Bedroom Two
6' 8" x 11' 2" (2.03m x 3.40m)
Comprising of; Carpet flooring. Radiator. UPVC double glazed window to the rear aspect.
What's included
Garden
Parking
TypeSemi-detached house
Bedrooms2
Bathrooms1
HeatingDouble Glazing, Gas Central
Location
Map loading soon
Neighborhood data on demand
Nearby essentials will load when this section comes into view.
Listed on
Mortgage calculator
Estimated monthly payment
1.316 €/mo
Down payment10 % · 26.582 €
26.582 €239.234 € loan
Term
Total repayable394.859 €
Interest rate4.40 %
Representative estimate · Landomo is not a mortgage broker. · Rates updated April 2026