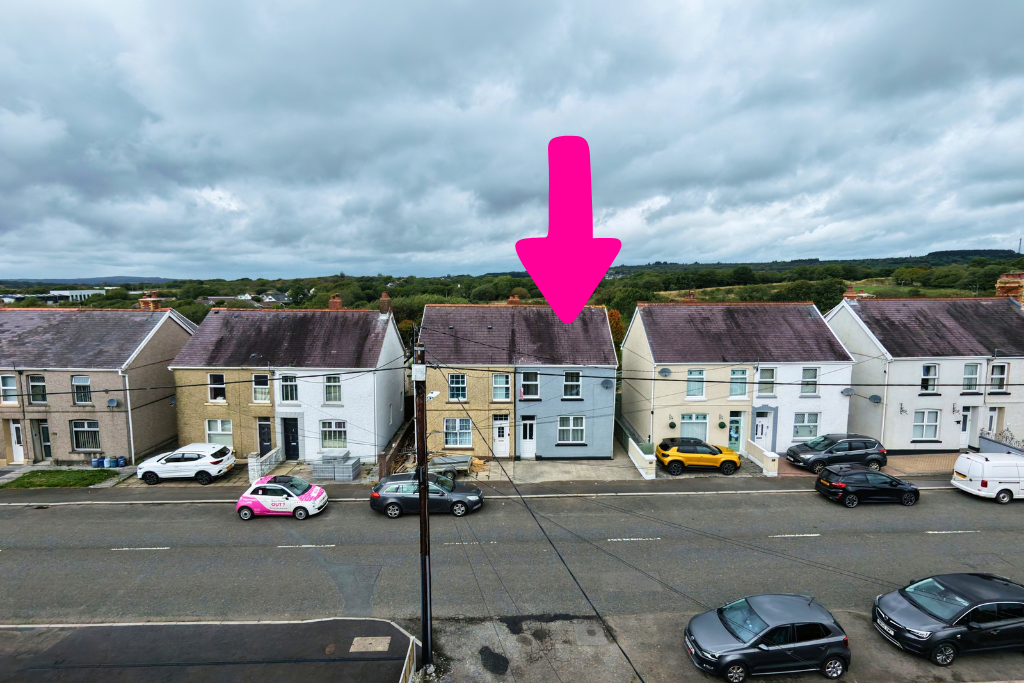
House for sale, 92 m²
Swansea
3 bedrooms·1 bathroom
196.850 €
2.139 €/m²
Listed Sep 18, 2026
About this listing
There’s a lot to like here for a first time buyer. Not because everything has already been chosen and finished for you, but because you can move striaght in, live comfortably and then make it your own as time and budget allow.
There is No Chain with this property.
Set in Penygroes, this three bedroom semi detached home gives you two separate reception rooms, a large kitchen, a surprisingly generous bathroom, additional attic space and a long rear garden with far more going on at the bottom than you might expect.
Step through the front door and the first reception room sits at the front of the house. It’s a good everyday living room, with the second reception just behind it giving you flexibility that isn’t always easy to find in a first home. Use one as your main lounge and the other as a dining room, second sitting room or work from home space. There’s also direct access from here into the rear garden.
At the back of the house is the kitchen, and it’s a really good sized room overlooking the garden. The current kitchen isn’t a shiny new fitted one. The previous owners created the cupboards themselves because they wanted larger, deeper storage, and there’s space for a freestanding cooker.
It’s perfectly usable as it is, leaving you with the opportunity to live with it for a while and eventually create the kitchen you actually want rather than paying for somebody else’s choices.
Upstairs are three bedrooms. Two are good sized rooms, with the third providing that useful extra bedroom that could equally work as a nursery, dressing room or home office.
The family bathroom is another pleasant surprise. At approximately 2.97m x 3.83m, there’s considerably more room here than you might expect in a home of this type.
Featuring a bath and a shower cubicle.
There’s more space above too. The attic has already been carpeted and decorated and has a Velux window. It is currently accessed via a ladder and is not being marketed as a bedroom, but it provides useful additional attic space for storage, hobbies or whatever works for you.
Then we head outside.
The rear garden is long, with raised growing beds already in place and a greenhouse, ready if you fancy growing your own fruit and vegetables. There are also three separate outbuildings/sheds, an outside WC and sink, giving you plenty of storage without having to sacrifice the main garden.
And right at the bottom is one of my favourite surprises.
A large workshop with electricity, running across the width of the garden. Whether you need somewhere for tools, bikes and equipment, enjoy working on projects, want a hobby space or simply dream of having your own proper workshop, this is a brilliant addition to the property.
There is also off street parking for one car, with further on street parking available.
Location makes everyday life easy too. You can be on the A48 in approximately three minutes, making it convenient for commuting and onward travel, while Cross Hands Shopping Park is around five minutes away for supermarkets, shops and everyday essentials.
This isn't a house where you need to arrive with a huge renovation budget before you can start enjoying it. It's a blank canvas with plenty already going for it, and the opportunity to change and improve things gradually as it becomes your home.
For a first time buyer looking for their own space, a garden, parking, plenty of storage and somewhere they can genuinely put their own stamp on, Gorsddu Terrace is well worth a look.
Offers Over £165,000.
WATCH THE FULL VIDEO TOUR click Virtual tour
EPC rating D55
Room Dimensions
Ground Floor
Entrance Hall — 1.82m x 1.77m (5'11" x 5'9")
Living Room — 3.49m x 4.25m (11'5" x 13'11")
Dining Room / Second Reception — 3.91m x 4.23m (12'9" x 13'10")
Kitchen — 2.57m x 5.48m (8'5" x 17'11")
First Floor
Bedroom One — 3.48m x 3.25m (11'5" x 10'7")
Bedroom Two — 3.48m x 2.74m (11'5" x 8'11")
Bedroom Three — 2.23m x 2.34m (7'3" x 7'8")
Family Bathroom — 2.97m x 3.83m (9'8" x 12'6")
Attic Space
Attic — 4.57m x 4.47m (14'11" x 14'7")
The attic is accessed via a ladder and is not being marketed as a bedroom or habitable room.
Outside
Off street parking for one vehicle with additional on street parking.
Long rear garden with raised growing beds, three outbuildings/sheds, outside WC and a large workshop with electricity at the bottom of the garden.
Watch The Full Video Tour
Ready To Take A Look?
If Gorsddu Terrace sounds like it could be your first home, come and see it for yourself.
📲 Message me to book your viewing.
When Calling...Quote Reference: PP1432
Viewing by Appointment ONLY
Disclaimer
Please note: All measurements are approximate and are provided for guidance purposes only. Floor plans are intended to give an indication of the general layout and are not to scale. Buyers should satisfy themselves as to the accuracy of all measurements, boundaries, services, fixtures and fittings through their own inspection and/or legal representatives. Any distances and travel times quoted are approximate. The attic space is accessed via a ladder and is not being marketed as a bedroom or habitable accommodation.
TypeSemi-detached house
Living Area92 m²
Bedrooms3
Bathrooms1
HeatingDouble Glazing, Oil
Location
Map loading soon
Neighborhood data on demand
Nearby essentials will load when this section comes into view.
Listed on
Mortgage calculator
Estimated monthly payment
975 €/mo
Down payment10 % · 19.685 €
19.685 €177.165 € loan
Term
Total repayable292.414 €
Interest rate4.40 %
Representative estimate · Landomo is not a mortgage broker. · Rates updated April 2026