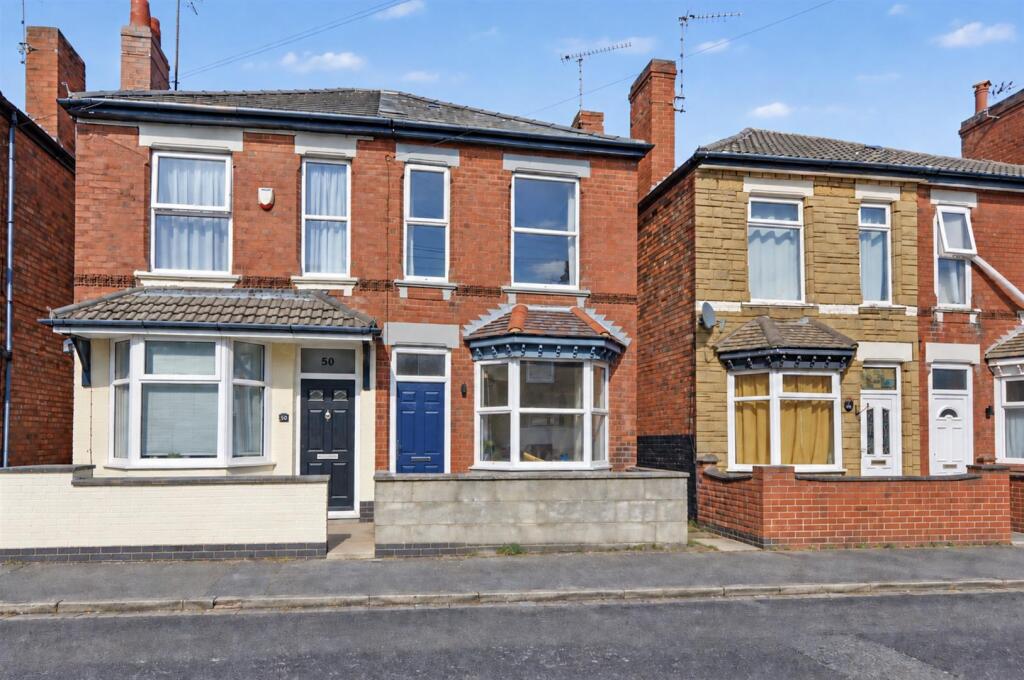
House for sale, 86 m²
Nottingham
3 bedrooms·1 bathroom
271.345 €
3.155 €/m²
Listed Sep 24, 2026
About this listing
CHAIN FREE SEMI DETACHED HOUSE. The property briefly comprises of a living room, dining room, kitchen and utility area to the ground floor. The first floor landing leads to the three bedrooms and bathroom. There is a garden to the front and rear.
A WELL PRESENTED AND MODERN THROUGHOUT THREE BEDROOM SEMI DETACHED HOUSE THAT IS CENTRALLY LOCATED AND CLOSE TO AMENITIES.
This property would suit a buyer looking for a spacious home that is conveniently located and requires little work and is ready to move straight in having had a complete re-fit to include new electrics, heating system, floor coverings and insulation. Both living room and dining rooms are generous in size and the kitchen is modern fitted and is open to a useful utility area with door that leads to the rear garden.
The first floor landing provides access to the three bedrooms and bathroom. There are two double sized bedrooms and the third is a single or a home office. The bathroom is modern fitted with a white three piece suite and shower over the bath. There is a small garden to the front and pathway leading to the rear garden via a wooden gate. The rear garden is fully enclosed and is majority laid to lawn. There is also resident permit parking available from the Council.
The property is within a few minutes walk of the Asda, Tesco and Aldi stores and many other retail outlets found in the centre of Long Eaton, there are various pubs and restaurants, healthcare and sports facilities which includes the well regarded Clifford Gym and the West Park Leisure Centre and adjoining playing fields, there are walks along the Erewash Canal which is found at the end of Lawrence Street and the excellent transport links which serve the area include junctions 24 and 25 of the M1, East Midlands Airport which can be reached by the Skylink bus which takes you to Castle Donington and the Airport and the A52 and other main roads provide good access to Nottingham, Derby and other East Midlands towns and cities.
Living Room - 3.54m x 4.23m into bay approx (11'7" x 13'10" into - UPVC double glazed bay window to the front, composite door with double glazed light panel above, radiator, open fireplace with tiled hearth and exposed brickwork, continuation of the wood effect laminate flooring, door to:
Dining Area - 3.51m x 3.55m approx (11'6" x 11'7" approx) - UPVC double glazed window to the rear, radiator, wood effect laminate flooring, door leading to the stairs to the first floor, open decorative fireplace with tiled hearth, understairs storage cupboard housing the consumer unit, open to:
Kitchen - 1.98m x 3.65m approx (6'5" x 11'11" approx) - UPVC double glazed window to the side, Shaker style wall, base and drawer units with marble effect laminate work surface over with tiled splashback, composite 1½ bowl sink and drainer with chrome mixer tap, integrated induction hob, integrated single electric oven, stainless steel extractor over, integrated dishwasher, integrated under counter fridge, radiator, continuation of the wood effect tiled floor, ceiling spotlights and step into:
Utility Area - 1.76m x 1.82m approx (5'9" x 5'11" approx) - UPVC glazed door to the rear, wall mounted Baxi boiler, radiator, marble effect laminate work surface with base cupboard under, 1½ bowl stainless steel sink and drainer with chrome mixer tap, tiled splashback, plumbing and space for a washing machine, wood effect tiled flooring with matching skirting board.
First Floor Landing - Loft access hatch, radiator and doors to:
Bedroom 1 - 3.55m x 3.53m approx (11'7" x 11'6" approx) - Two UPVC double glazed windows to the front, radiator.
Bedroom 2 - 1.97m x 3.67m approx (6'5" x 12'0" approx) - UPVC double glazed window to the rear, radiator.
Bedroom 3 - 1.68m x 2.67m approx (5'6" x 8'9" approx) - UPVC double glazed window to the rear, radiator.
Bathroom - 1.58m x 2.64m approx (5'2" x 8'7" approx) - Obscure UPVC double glazed window to the side, three piece white suite comprising of a pedestal wash hand basin, low flush w.c., bath with shower over with shower screen and rainwater shower head with a hand held shower, tiled splashback, chrome heated towel rail, wood effect tiled flooring with matching skirting board, wall mounted extractor fan and storage over the stairs.
Outside - There is a small garden to the front with a side alley providing access to the rear through a wooden gate.
To the rear there is a low maintenance garden with lawned and pebbled areas, wooden fence and brick wall to the boundaries.
Directions - Proceed out of Long Eaton along Tamworth Road taking the turning on the right hand side into Regent Street and then left onto Lawrence Street.
9543MH
Council Tax - Erewash Borough Council Band A
Additional Information - Electricity – Mains supply
Water – Mains supply
Heating – Gas central heating
Septic Tank – No
Broadband – BT, Sky, Virgin
Broadband Speed - Standard 16mbps Superfast 70mbps Ultrafast 1800mbps
Phone Signal – EE, 02, Three, Vodafone
Sewage – Mains supply
Flood Risk – No flooding in the past 5 years
Flood Defenses – No
Non-Standard Construction – No
Any Legal Restrictions – No
Other Material Issues – No
CHAINFREE THREE BEDROOM SEMI DETACHED HOUSE THAT IS WELL PRESENTED THROUGHOUT
What's included
Garden
Parking
TypeSemi-detached house
Living Area86 m²
Bedrooms3
Bathrooms1
HeatingAsk Agent
Location
Map loading soon
Neighborhood data on demand
Nearby essentials will load when this section comes into view.
Listed on
Mortgage calculator
Estimated monthly payment
1.344 €/mo
Down payment10 % · 27.135 €
27.135 €244.210 € loan
Term
Total repayable403.072 €
Interest rate4.40 %
Representative estimate · Landomo is not a mortgage broker. · Rates updated April 2026