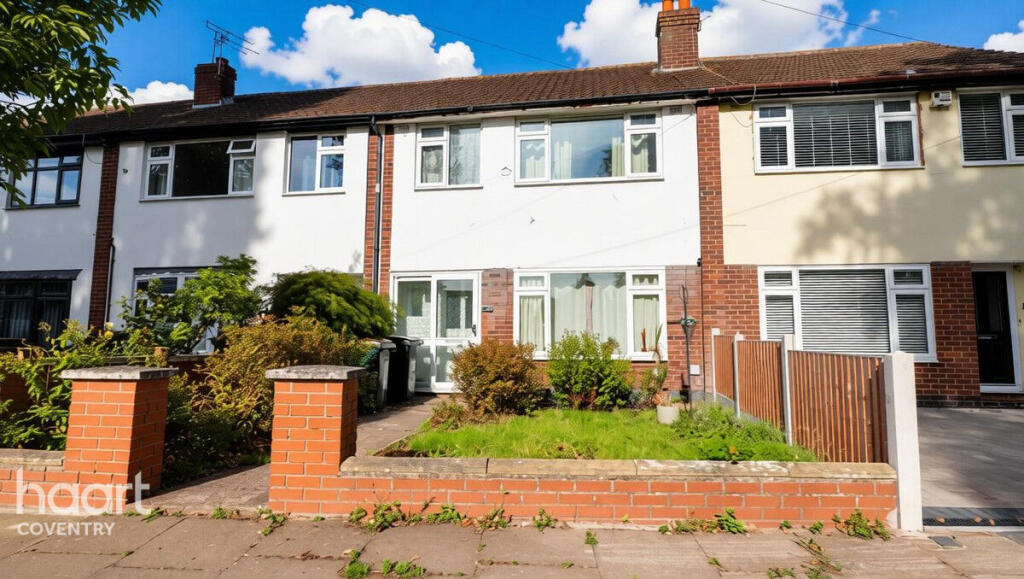
House for sale, 81 m²
Coventry, Binley
3 bedrooms·1 bathroom
261.993 €
3.235 €/m²
Listed Sep 10, 2026
About this listing
Haart are pleased to present this three bedroom mid-terraced home, situated on Haselbech Road in the popular Binley area of Coventry and offered for sale with no onward chain and vacant possession upon completion.
The property provides well-proportioned accommodation throughout and would make an ideal first-time purchase, family home or investment opportunity. The position is particularly appealing, with a green frontage directly opposite, providing an open outlook from the front of the property.
The accommodation comprises an enclosed porch leading through to the entrance hall, a comfortable lounge with archway opening into a separate dining room, and a re-fitted kitchen with oven and hob. To the first floor are three bedrooms and a re-fitted family bathroom with shower.
Outside, there are established gardens to both the front and rear, while the rear of the property provides access to a garage with rear access, offering useful additional storage and parking.
Haselbech Road is a crescent leading from Oxendon Way and is well positioned for access to the A46 and A45, providing convenient connections to the wider Midland motorway network. Coventry city centre is approximately 2.75 miles away, with the mainline railway station providing connections towards London, Birmingham and beyond. Local schools, convenience stores and shopping facilities are also within easy reach.
With vacant possession upon completion and no onward chain, this is a property that offers a straightforward purchase and the opportunity for its next owner to make it their own. Viewing is highly recommended to appreciate the accommodation, improvements and position on offer.
Front Garden
Porch
Entrance Hall
Kitchen
8'1" x 12'2" (2.47m x 3.71m)
Living Room
11'7" x 13'3" (3.55m x 4.06m)
Dining Room
9'7" x 12'2" (2.94m x 3.71m)
Landing
Bathroom
6'6" x 5'5" (2.00m x 1.67m)
Master Bedroom
10'11" x 11'9" (3.33m x 3.60m)
Bedroom Two
10'11" x 11'6" (3.33m x 3.52m)
Bedroom Three
6'9" x 8'7" (2.08m x 2.62m)
Rear Garden
Garage
Disclaimer
haart Estate Agents also offer a professional, ARLA accredited Lettings and Management Service. If you are considering renting your property in order to purchase, are looking at buy to let or would like a free review of your current portfolio then please call the Lettings Branch Manager on the number shown above.
haart Estate Agents is the seller's agent for this property. Your conveyancer is legally responsible for ensuring any purchase agreement fully protects your position. We make detailed enquiries of the seller to ensure the information provided is as accurate as possible. Please inform us if you become aware of any information being inaccurate.
What's included
Terrace
Garden
Parking
Key Stats
Key Stats
TypeTerraced house
Living Area81 m²
Bedrooms3
Bathrooms1
HeatingAsk Agent
Location
Map loading soon
Neighborhood data on demand
Nearby essentials will load when this section comes into view.
Listed on
Mortgage calculator
Estimated monthly payment
1.297 €/mo
Down payment10 % · 26.199 €
26.199 €235.794 € loan
Term
Total repayable389.182 €
Interest rate4.40 %
Representative estimate · Landomo is not a mortgage broker. · Rates updated April 2026