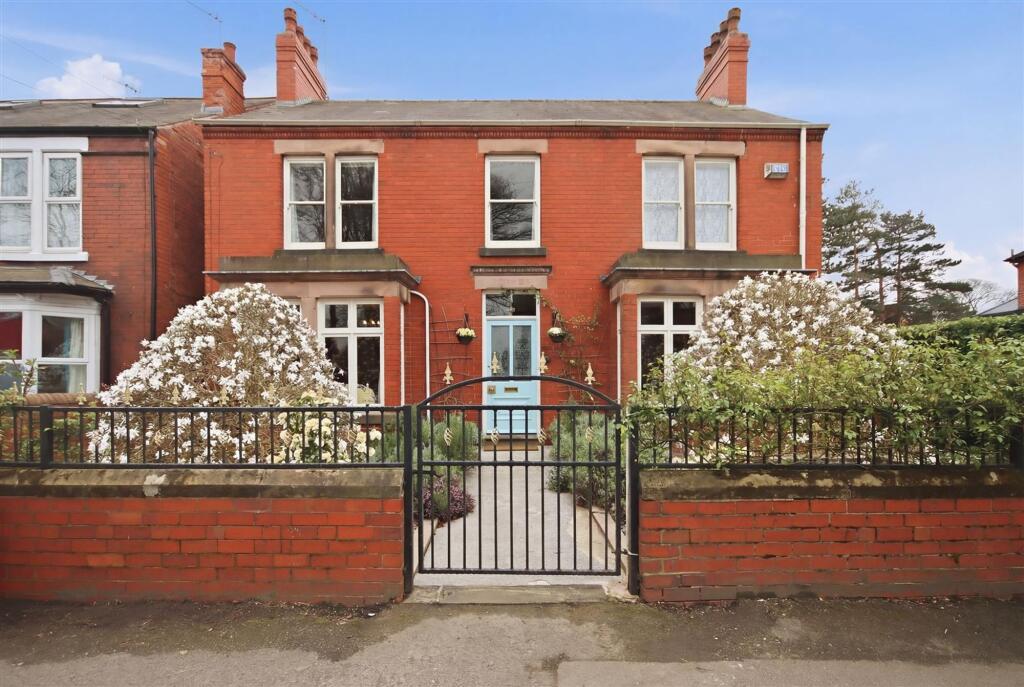
House for sale, 220 m²
Chesterfield, Derbyshire
5 bedrooms·4 bathrooms
865.310 €
3.933 €/m²
Listed Oct 20, 2026
About this listing
IMPRESSIVE DETACHED FAMILY HOME ON 0.16 ACRE PLOT - FIVE DOUBLE BEDROOMS - THREE BATHROOMS - DOUBLE GARAGE & DETACHED STUDIO/LAUNDRY ROOM
This impressive and characterful bay fronted detached family home sits on a generous plot within Chatsworth Road Conservation Area and offers a perfect blend of space, comfort, and modern living over three floors. The home boasts three well appointed reception rooms, providing ample space for relaxation and entertainment, together with a good sized open plan dining kitchen. With five double bedrooms and three bathrooms, there is plenty of space for everyone. Parking is never a concern here, as the property offers a detached double garage and car standing for two vehicles. An attractive enclosed south facing rear garden with detached studio/shower room/laundry room completes the property.
Situated in a desirable area, this home is close to local amenities, schools, and parks, providing a wonderful community atmosphere. If you are looking for a spacious and versatile family home in Chesterfield, this property on Chatsworth Road is not to be missed. Come and experience the charm and comfort it has to offer.
General
Gas central heating (Logic Heat 24 Boiler)
Timber framed single glazed and sealed unit double glazed windows and doors
Solar panels
Gross internal floor area - 220.0 sq.m./2368 sq.ft. (including Office & Laundry Room)
Council Tax Band - C
Tenure - Freehold
Secondary School Catchment Area - Brookfield Community School
On the Ground Floor
A hardwood door with obscure glazed and etched panels opens into a ...
Entrance Hall
With original tiled floor and a built-in under stair storage cupboard. An open balustrade staircase rises to the First Floor accommodation.
Living Room
3.86m x 4.93m
A good sized bay fronted reception room having a feature fireplace with painted wood surround and an inset living flame coal effect gas fire sat on a tiled hearth.
Open Plan Dining Kitchen
4.24m x 8.0m
Dining Area
A good sized dual aspect dining area with bay window overlooking the front of the property, and having hardwood flooring.
Kitchen
Being part tiled and fitted with a range of cream wall, drawer and base units with under unit lighting and complementary granite work surfaces and upstands.
Inset sink with pull out hose spray mixer tap.
Integrated dishwasher.
The range cooker is included in the sale.
Doors give access to a built-in store cupboard and to a useful walk-in pantry which is fitted with a granite effect worktop.
Tiled floor.
Rear Entrance Porch
With a door opening to the rear garden.
Snug/Study
3.0m x 3.43m
A lovely room having wood flooring and an original open grate fireplace with tiled hearth.
Fitted shelving to the alcoves.
An opening leads through into the ...
Sun/Garden Room
2.77m x 3.86m
Being dual aspect, having a tiled floor and two sets of bi-fold doors overlooking and opening onto the rear garden.
Landing
Fitted with wooden flooring and having a built-in cupboard housing the hot water cylinder. A staircase rises to the Second Floor accommodation.
Bedroom
4.01m x 4.24m
A spacious dual aspect double bedroom with feature ornamental fireplace. An opening leads through into a ...
Dressing Room
1.4m x 3.33m
Having a door opening into an ...
En Suite Shower Room
Being fully tiled and fitted with a 3-piece suite comprising of a shower cubicle with mixer shower, circular wash hand basin sat on a glass counter top, and a low flush WC.
Chrome heated towel rail.
Tiled floor.
Bedroom Two
3.91m x 4.04m
A good sized front facing double bedroom having wood flooring, feature ornamental fireplace and built-in wardrobes with overhead storage.
Bedroom Three
3.0m x 3.43m
A rear facing double bedroom having wood flooring and built-in storage.
Family Bathroom
1.75m x 3.07m
Being fully tiled and fitted with a stylish 4-piece suite comprising of a freestanding claw foot path with bath/shower mixer tap, walk-in shower enclosure with mixer shower, wash hand basin with vanity unit below, and a concealed cistern WC.
Chrome flat panel towel radiator.
Tiled floor.
Bedroom Four
3.12m x 6.53m
A good sized double bedroom with fitted storage and having a dormer window overlooking the rear of the property.
Access panel to eaves storage.
Shower Room
Being part tiled and fitted with a white 3-piece suite comprising of a corner shower cubicle with mixer shower, semi recessed wash hand basin with vanity unit below, and a low flush WC.
Tiled floor.
Bedroom Five
3.07m x 3.51m
A double bedroom with timber framed double glazed Velux window and also having downlighting.
Access panels to eaves storage.
Garden
To the front of the property there is a walled and gated low maintenance garden filled with plants and shrubs, with a central paved path leading up to the front entrance door. A further path to the side of the property gives access to the rear.
To the rear of the property there is an attractive enclosed south facing garden which comprises of a decorative pebbled and paved seating area. There is a Brick Built Studio which offers a versatile office space (13'6 x 8'0) being dual aspect and fitted with laminate flooring and having downlighting. A door from here gives access to a fully tiled shower room, having a shower cubicle with mixer shower, low flush WC and towel rail. A further door gives access onto a raised deck seating area, and an opening leads through into a Laundry Room (10'0 x 7'4) which is fitted with laminate flooring and has a range of base units with wood effect work surfaces over, and a Belfast sink with mixer tap. The washing machine is included in the sale, an...
What's included
Parking
TypeDetached house
Living Area220 m²
Bedrooms5
Bathrooms4
Energy ClassD
HeatingAsk Agent
MunicipalityChesterfield
Location
Map loading soon
Neighborhood data on demand
Nearby essentials will load when this section comes into view.
Listed on
Mortgage calculator
Estimated monthly payment
4.285 €/mo
Down payment10 % · 86.531 €
86.531 €778.779 € loan
Term
Total repayable1.285.387 €
Interest rate4.40 %
Representative estimate · Landomo is not a mortgage broker. · Rates updated April 2026