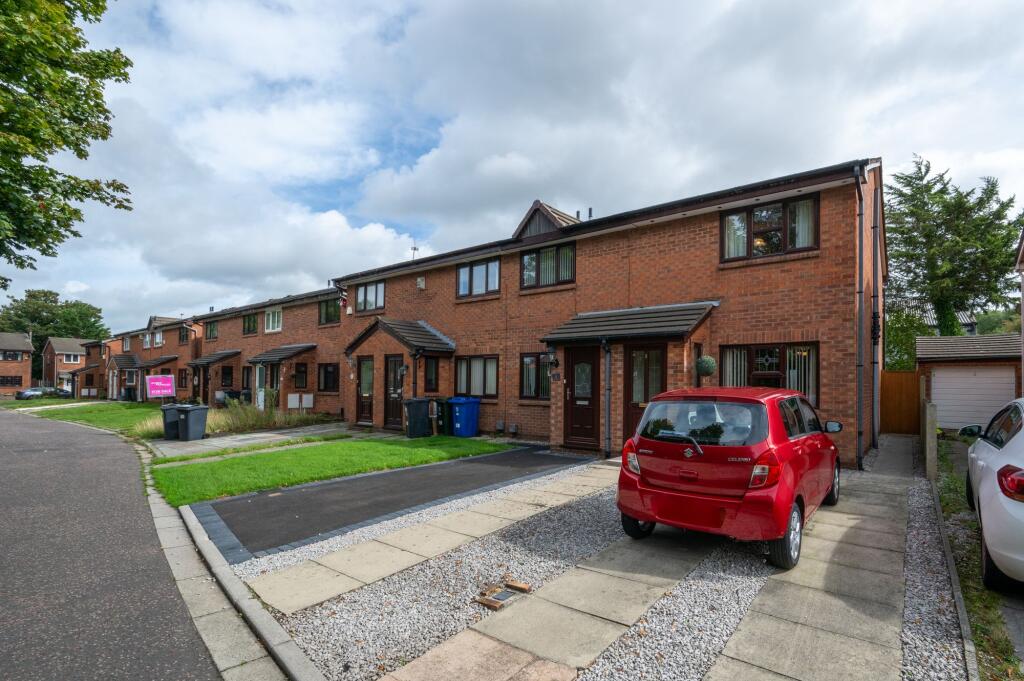
House for sale, 63 m²
Liverpool
2 bedrooms·1 bathroom
199.126 €
3.160 €/m²
Listed Sep 10, 2026
About this listing
Arnold & Phillips are pleased to offer this well-proportioned two-bedroom modern end-terraced home, pleasantly positioned along the popular Brooklands development in Ormskirk, West Lancs.
Available with vacant possession and no onward chain, the property should appeal particularly well to first-time buyers, professional couples, downsizers and investors looking for a home with a straightforward layout, good-sized rooms and the benefit of private outdoor space. The house is perfectly capable of being occupied immediately, although some buyers may choose to introduce a degree of cosmetic modernisation over time, making this a good option for anyone wanting somewhere comfortable from day one with the opportunity to gradually put their own stamp on it.
The property sits back from the road behind an established front garden, approached by a private driveway providing off-road parking for multiple vehicles. Entry is through a useful entrance porch, providing somewhere practical for coats, shoes and everyday items before continuing into the main living accommodation.
One of the most appealing features of the ground floor is the generous open-plan lounge and dining room, which runs through much of the depth of the property. It is a particularly versatile space and offers considerably more flexibility than two smaller separate reception rooms might provide. The front section is naturally suited to the main sitting area, with ample space for comfortable sofas and freestanding furniture, while the rear section provides a clearly defined area for a dining table.
This arrangement works especially well for everyday living, allowing the room to adapt depending on how a new owner prefers to use the space. There is room to create a traditional lounge and dining arrangement, but equally the dining end could accommodate a desk or small home-working area without taking over the main living room. For buyers purchasing their first home, that flexibility is particularly useful, as the layout can evolve over time rather than dictating one particular way of living.
The interior is presented in a generally neutral style and, while there is scope for some light cosmetic updating, nothing prevents a purchaser from moving in and improving things gradually as time and budget allow. In many respects, that is one of the advantages of the property: there is no requirement for an immediate programme of work, yet enough opportunity remains for someone to introduce their own choice of flooring, colours, furnishings and finishing touches.
Positioned to the rear is the fitted kitchen, arranged with a practical selection of units. The cabinetry is complemented by contrasting work surfaces, providing useful preparation space while keeping everyday kitchen items within easy reach. Integrated and free-standing appliances help make efficient use of the available space and the overall layout feels straightforward and functional rather than overcomplicated.
The rear-facing position also allows the kitchen to look out towards the garden, helping connect the main working area of the house with the outdoor space beyond. For anyone considering cosmetic improvements in the future, the kitchen offers a good foundation to work from, while remaining entirely serviceable in its current form.
Upstairs, the property provides two genuinely well-sized bedrooms, both capable of accommodating double beds and associated furniture. This is an important point with a two-bedroom property, where the second bedroom can so often become noticeably smaller or limited in use. The principal bedroom is especially spacious and benefits from a pleasant outlook. There is still plenty of room for a double bed alongside bedside furniture and additional storage, making it a comfortable everyday bedroom rather than simply somewhere that fits the essentials. The second bedroom is another good-sized room and offers considerable versatility. It would work equally well as a second double bedroom, child's room, guest room or dedicated office for anyone working from home. For a couple buying the house together, having a second bedroom of this size also means the property can accommodate changing needs over time without quickly feeling restrictive. The first floor is completed by the family bathroom, fitted with a practical three-piece arrangement comprising a shower cubicle, WC and wash hand basin. Tiled finishes help keep the room easy to maintain.
Externally, the rear garden gives the property another useful dimension. A paved garden area sits immediately behind the house and provides a convenient place for outdoor furniture, whether used for eating outside, entertaining friends or simply sitting out during warmer weather. Easy to maintain, this spacious rear garden could easily be re-turfed if desired. This private rear garden is not overlooked and is spacious enough to introduce multiple areas of interest.
Brooklands itself remains a popular residential setting within Ormskirk, helped by its accessibility to the town centre and the wide range of amenities available locally. Ormskirk offers a strong mix of independent shops, supermarkets, cafés, restaurants and everyday services, making it a particularly convenient place to live without needing to travel far for most day-to-day requirements.
The area is also well placed for local schools and wider transport connections, with convenient routes linking Ormskirk with Southport, Liverpool, Preston and the surrounding West Lancashire area. Ormskirk railway station and the town's wider public transport network provide further options for commuters, while Edge Hill University and Ormskirk Hospital also contribute to the area's continuing popularity with professionals and investors.
What we particularly like about this home is the fact that it offers a very sensible route onto the property ladder. The room sizes are strong, both bedrooms are genuine doubles, the main living space is flexible and the private garden adds an important lifestyle element. There is scope to refresh and modernise certain areas if desired, but importantly, this is not a property where those changes need to happen before you can move in.
With gas central heating, double glazing and no onward chain, this attractive home can be enjoyed immediately while being updated at a purchaser's own pace, representing a practical and increasingly hard-to-find opportunity in one of Ormskirk's consistently popular residential areas. Internal inspection is highly recommended to appreciate both the space on offer and the potential to make the property entirely your own.
Tenure: We understand the property to be Freehold, however prospective purchasers should seek to obtain verification of this from their solicitor. Council Tax Band B.
EPC Rating: D
Disclaimer
Every care has been taken with the preparation of these property details but they are for general guidance only and complete accuracy cannot be guaranteed. If there is any point, which is of particular importance professional verification should be sought. These property details do not constitute a contract or part of a contract. We are not qualified to verify tenure of property. Prospective purchasers should seek to obtain verification of tenure from their solicitor. The mention of any appliances, fixtures or fittings does not imply they are in working order. Photographs are reproduced for general information and it cannot be inferred that any item shown is included in the sale. All dimensions are approximate.
What's included
Terrace
Parking
Key Stats
Key Stats
TypeTerraced house
Living Area63 m²
Bedrooms2
Bathrooms1
Energy ClassD
HeatingAsk Agent
Location
Map loading soon
Neighborhood data on demand
Nearby essentials will load when this section comes into view.
Listed on
Mortgage calculator
Estimated monthly payment
986 €/mo
Down payment10 % · 19.913 €
19.913 €179.213 € loan
Term
Total repayable295.794 €
Interest rate4.40 %
Representative estimate · Landomo is not a mortgage broker. · Rates updated April 2026