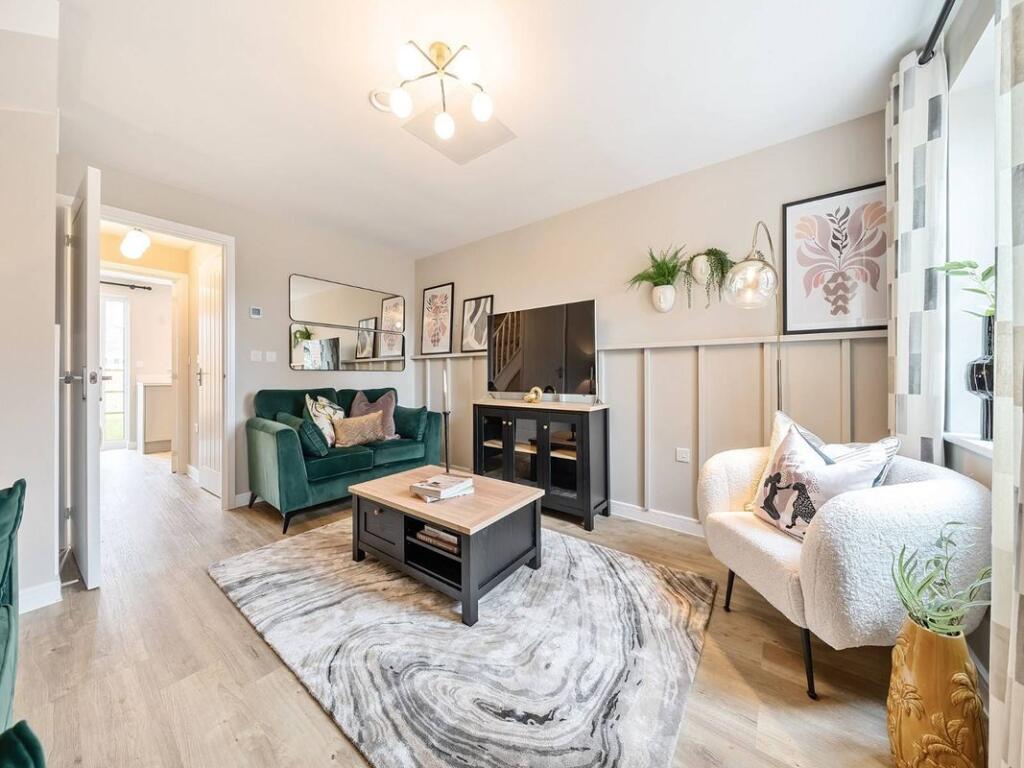
House to rent, 91 m²
Northampton
3 bedrooms·2 bathrooms
1.223 €/mo
13 €/m²
Listed Nov 2, 2026
About this listing
Regulated Home Purchase Plan
Monthly payment = £1,531.22
5% refund in 24 months = £12,249.75
About the Home
The Carleton is a three-bedroom mid-terrace home designed over three storeys. Set over three floors. The ground floor has a front living room and a kitchen and dining room opening onto the garden. Two bedrooms are on the first floor with a family bathroom, and the main bedroom with en suite takes up the whole top floor. Parking is allocated.
Room Dimensions
Ground Floor
Living Room: 11'11" x 14'9"
Kitchen/Dining: 11'11" x 8'11"
First Floor
Bedroom 2: 11'11" x 10'6"
Bedroom 3: 11'11" x 8'11"
Second Floor
Bedroom 1: 11'11" x 25'6"
Enquire today to learn how you can move into a brand new home while earning your deposit.
THIS IS A REGULATED HOME PURCHASE PLAN, YOU WILL HAVE THE RIGHT & OBLIGATION TO PURCHASE THIS PROPERTY IN 24 MONTHS, YOU SHOULD ONLY PROCEED IF YOU WISH TO BECOME A HOMEOWNER
Images, floorplans and computer-generated illustrations are for indicative purposes only and may not represent the final specification or layout of the property.
Updated at: 02/11/2026 15:46:52
What's included
Garden
Parking
TypeTerraced house
Living Area91 m²
Bedrooms3
Bathrooms2
HeatingAsk Agent
Location
Map loading soon
Neighborhood data on demand
Nearby essentials will load when this section comes into view.