House for sale
Telford
3 bedrooms·1 bathroom
275.846 €
Listed Oct 4, 2026
About this listing
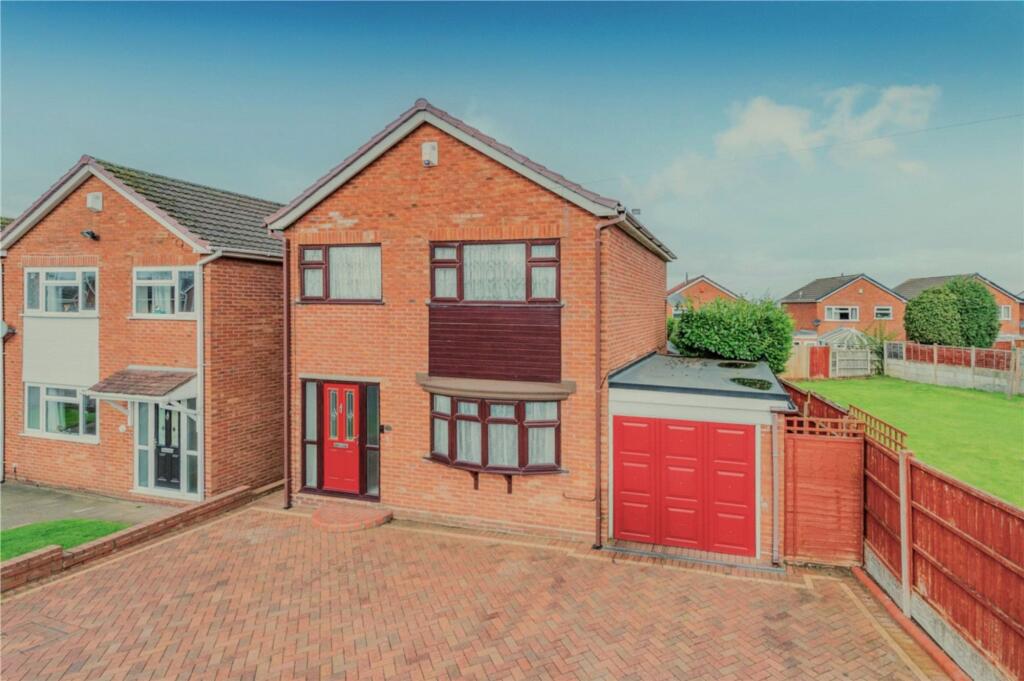
*** NO CHAIN *** A warm welcome to this well-loved and immaculately-presented, detached family home, nestled in Trench.
Primary and secondary schools, shops and amenities are just a few minutes' walk away and in the neighbouring suburb of Donnington (just over a mile away), there is a GP practice, supermarkets and other amenities. Telford town centre is just 3.5 miles away. Local transport links are great, with the A442, M54 and A518 all close to hand and the nearest train stations are in Oakengates (2.5 miles away) and Telford.
Set back from the road behind a generous block-paved driveway, the property benefits from a garage and had been decorated in calming, neutral tones throughout, with accommodation as follows: bright and welcoming entrance hallway, leading through to the modern kitchen, which includes fitted oven, hob and extractor and a good range of base and wall cupboards in white. A door out to the back of the property lends convenience. Next to the kitchen is a bright and airy lounge/dining room, which is spacious and has a bay window to the front and sliding glazed doors out to the rear garden, which fill the room with natural light and make outdoor dining and entertaining in the warmer months a breeze.
Back into the hallway, stairs rise to the first floor, where there are three bedrooms, two doubles and a single. The house bathroom comprises a white suite of walk-in shower, basin, WC and fitted storage.
To the rear of the property is a garden, currently hard-landscaped.
Ready to move straight into and in a handy location, early viewings are strongly recommended.
EPC Rating: C
Kitchen
Dimensions: 2.57m x 2.51m.
Living Room/Dining Area
Dimensions: 6.5m x 3.58m.
Bedroom One
Dimensions: 3.6m x 3.56m.
Bedroom Two
Dimensions: 3.6m x 2.87m.
Bedroom Three
Dimensions: 2.41m x 1.93m.
What's included
Garden
Parking
TypeDetached house
Bedrooms3
Bathrooms1
Energy ClassC
HeatingAsk Agent
Location
Map loading soon
Neighborhood data on demand
Nearby essentials will load when this section comes into view.
Listed on
Mortgage calculator
Estimated monthly payment
1.366 €/mo
Down payment10 % · 27.585 €
27.585 €248.261 € loan
Term
Total repayable409.759 €
Interest rate4.40 %
Representative estimate · Landomo is not a mortgage broker. · Rates updated April 2026