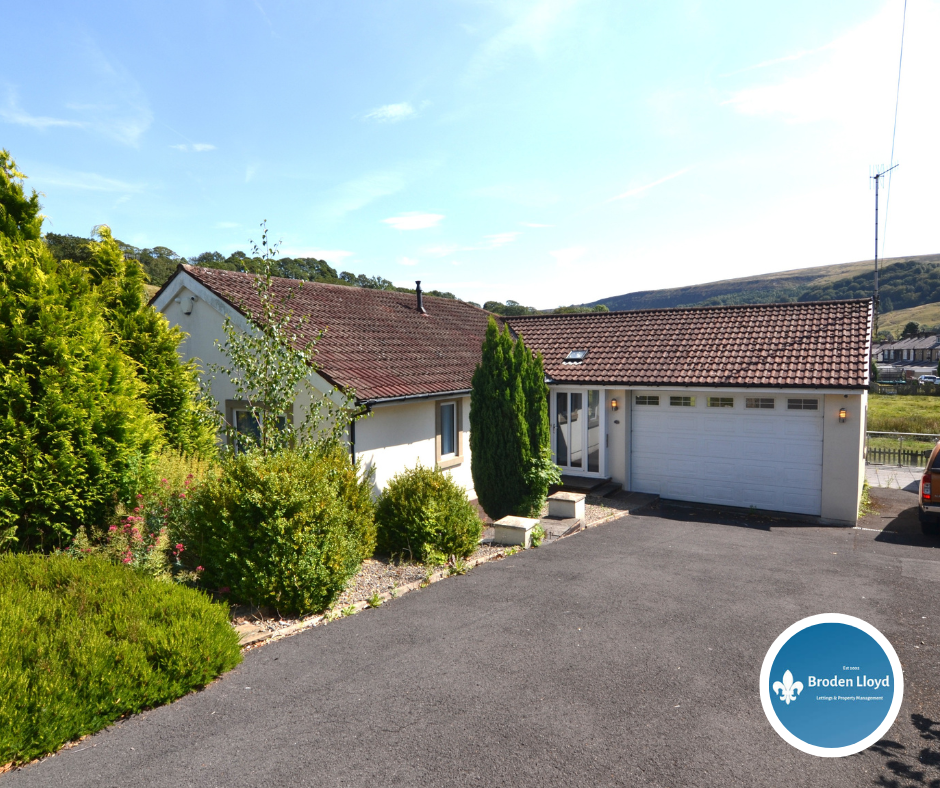
House to rent
Cliviger
2.328 €/mo
Listed Sep 1, 2026
About this listing
We are delighted to offer this desirable bungalow, situated in one of Cliviger’s most sought-after avenues. Enjoying an enviable position on the Cliviger border, this outstanding home is surrounded by some of East Lancashire’s most attractive countryside. The picturesque villages and scenic walking routes of Worsthorne, Hurstwood and the Cliviger Valley are all within easy reach, offering an abundance of opportunities to enjoy the beautiful surrounding landscape. Meanwhile, Pike Hill’s local shopping amenities and regular bus services into Burnley town centre are conveniently close by. The property offers well-proportioned accommodation comprising a spacious lounge, modern fitted kitchen, separate WC, useful utility room, three generously sized bedrooms and a family bathroom. Externally, the property benefits from a garage and private driveway, accessed via double metal gates. The gardens feature raised flower borders, mature shrubs and established trees, creating a pleasant and private outdoor setting. EPC- TBC Council Tax Band - D Entrance Hallway. UPVC double glazed door with side windows. Internal access to garage. Double panels radiator. WC Low level WC Inset sink onto vanity unit with chrome tape and mirror over. UPVC double glazed window Lounge 19’3 x 12’11 Measurements to widest point. UPVC double glazed patio doors leading out onto raised composite decking area, overlooking the stunning views. Double panel radiator Inset gas fire set onto granite hearth and mantle. Spot lights to ceiling Two triple radiators. French doors into kitchen Kitchen 11’1 x 14’2 A range of wall and base units in high gloss black with contrasting work surfaces. A centre island housing cupboards and drawer space with integrated hob and extractor. Integrated fridge freezer Microwave Oven Dishwasher Inset sink with drainer and chrome mixer tap. Double panel radiator Spot lights to ceiling. Two UPVC double glazed windows and large picture window overlooking local countryside Door through to utility. Utility 6’3 x 7’9 A range of wall and base units in white with contracting work surface and tiling to rear. Inset stainless steel sink with drainer and chrome taps. UPVC double glazed window and door. Plumbing and space for washer and dryer. Bedroom One 16’5 x 11’5 Two UPVC double glazed windows Double panel radiator Built in wardrobes with sliding doors. Two wall lights Bedroom Two 12’ x 11’4 Two UPVC double glazed windows Double panel radiator Built in wardrobes with sliding doors. Bedroom Three 7’6 x 6’5 UPVC double glazed window Double panel radiator Bathroom A fully tiled spacious bathroom with jacuzzi bath, double shower cubicle, twin sinks, low level WC Two radiators, spotlights to ceiling. UPVC double glazed window Garage A large integral garage with electric up and over door. Built in storage. Externally To the front there is an extensive driveway with parking for 4 cars, secured by double metal gates, raised flower borders with mature shrubbery and trees providing privacy. To the side the raised borders continue right around the rear side of the property comprising of mature plants, trees and shrubbery. There is also a stepping stone patio leading around. To the rear there are three separate entertaining areas laid to patio and composite decking, there is also a lower level garden backing onto fields. Timber summer house. The views are simply stunning.Show more
Listed on
Price History
Location
Map loading soon
Neighborhood data on demand
Nearby essentials will load when this section comes into view.