House for sale
Southampton
2 bedrooms·1 bathroom
295.090 €
Listed Oct 1, 2026
About this listing
INTRODUCTION
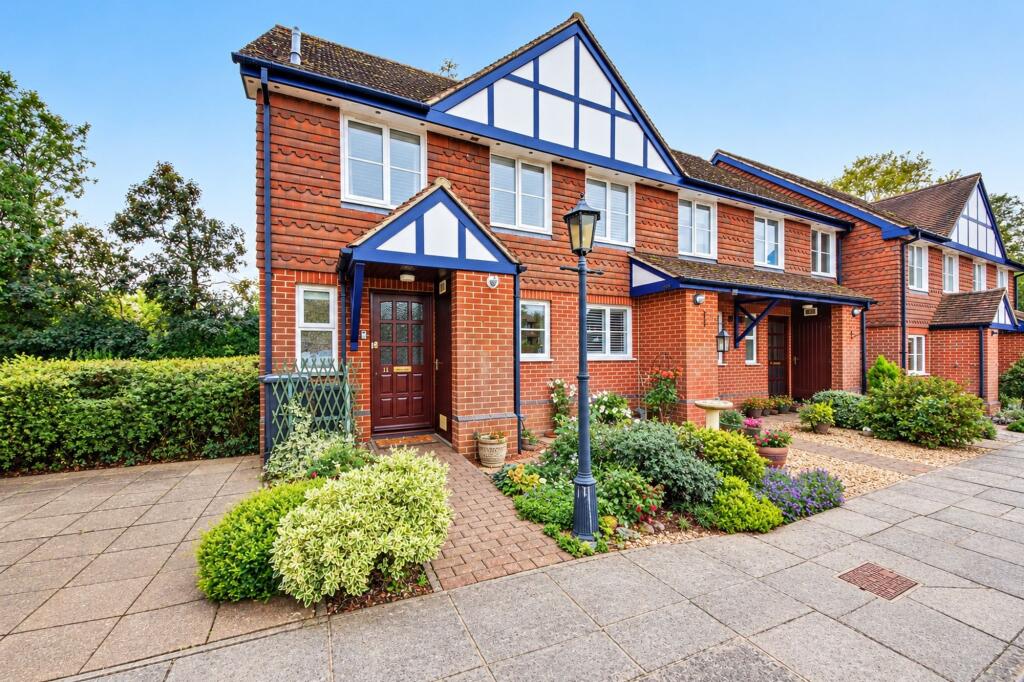
A beautifully positioned over-55s home, offering a wonderfully straightforward lifestyle within easy reach of Bishop’s Waltham village centre. This attractive freehold end-of-terrace property sits quietly within Cedar Court, tucked away from the road and complemented by communal parking and well-maintained surroundings.
Neat, comfortable and thoughtfully arranged over two floors, the home offers two bedrooms, a generous lounge with direct access to the outside, a separate kitchen, bathroom and useful ground-floor cloakroom. It is an appealing opportunity for those looking to enjoy the convenience of a smaller, easier-to-manage home without sacrificing outdoor space or proximity to the village.
LOCATION
Cedar Court enjoys a discreet position just off Rareridge Lane, whilst remaining remarkably convenient for the centre of Bishop’s Waltham. The historic market town offers an excellent selection of everyday amenities, including independent shops, cafés, restaurants, supermarkets and local services, all within a short distance of the property.
The surrounding area also provides plenty of opportunity to enjoy the outdoors, with countryside and walking routes readily accessible from the town. For those looking to simplify their next move while retaining the convenience of village life, this is a particularly appealing setting.
INSIDE
The accommodation is well proportioned and pleasantly easy to live in. The ground floor is centred around a particularly generous lounge, measuring approximately 17'7" x 13'11", providing ample space for both comfortable seating and dining if desired. Sliding doors open directly onto the private patio, creating a lovely connection between the main living space and the outdoors.
The separate kitchen is positioned to the rear and provides a practical range of fitted units and workspace, whilst a ground-floor cloakroom adds useful convenience.
Upstairs are two well-proportioned bedrooms, with the principal bedroom offering excellent space at approximately 13'9" x 11'2". A family bathroom completes the first floor.
OUTSIDE
One of the property's most attractive features is the relationship between the house and its outside space. The sliding doors from the lounge open onto a private patio, providing a pleasant area to sit outside and enjoy the outlook beyond.
From here, the patio opens towards communal gardens adjoining the neighbouring nursing home, creating an unusually open and green aspect. Communal parking is also provided within Cedar Court, with the property enjoying a quiet end-of-terrace position away from the main road.
A well-presented and conveniently located home, offering an appealing combination of manageable accommodation, private outdoor space and easy access to the centre of Bishop’s Waltham.
SERVICES:
Gas, water, electricity and mains drainage are connected. Please note that none of the services or appliances have been tested by White & Guard.
Broadband Full Fibre Broadband Up to 115 Mbps upload speed Up to 1600 Mbps download speed. This is based on information provided by Openreach.
Maintenance Service Charge TBC
EPC Rating: C
Disclaimer
Buyers: If you have an offer accepted on a property through White & Guard, under Anti Money Laundering Regulations (2017) we are required by law to conduct Anti Money Laundering Checks. There is a charge of £40 + VAT for these checks per applicant. Sellers: Upon receipt of instructions to act in the selling of your home, under Anti Money Laundering Regulations (2017) we are required by law to conduct Anti Money Laundering Checks. There is a charge of £40 + VAT per owner
What's included
Terrace
Garden
Parking
TypeTerraced house
Bedrooms2
Bathrooms1
Energy ClassC
HeatingAsk Agent
Location
Map loading soon
Neighborhood data on demand
Nearby essentials will load when this section comes into view.
Listed on
Mortgage calculator
Estimated monthly payment
1.461 €/mo
Down payment10 % · 29.509 €
29.509 €265.581 € loan
Term
Total repayable438.345 €
Interest rate4.40 %
Representative estimate · Landomo is not a mortgage broker. · Rates updated April 2026