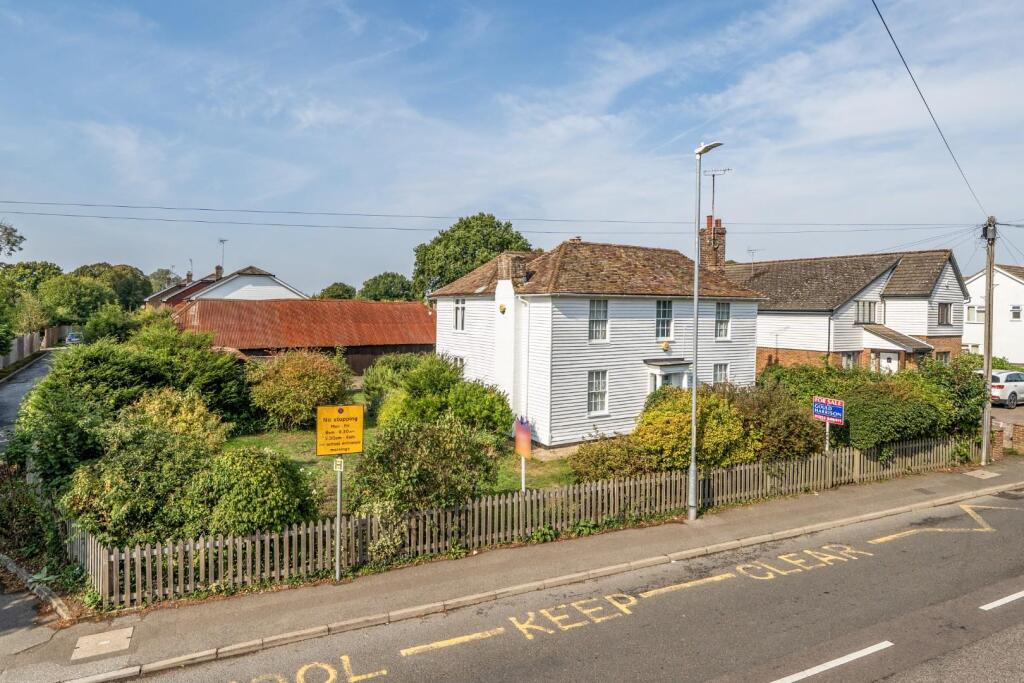
House for sale
Tonbridge
5 bedrooms·2 bathrooms
620.237 €
Listed Sep 29, 2026
About this listing
GUIDE PRICE £525,000 - £550,000
Being offered for sale with no onward chain is this beautiful Regency Period House with fine original character features being situated in the centre of Willesborough. The spacious accommodation comprises entrance hall, three reception rooms, kitchen/breakfast room, cloakroom, utility/pantry, office, store. On the first floor five bedrooms, shower room and family bathroom.
Double Garage and Parking to the rear with Garden to three sides. Period single storey Barn with planning permission to convert.
Grade II Listed.
Panelled Front Door To: -
Spacious Entrance Hall - With Regency staircase to first floor with open recess under, doors to:
Reception Room - 4.01m x 3.73m (13'2 x 12'3) - Window to front.
Dining Room - 4.01m x 3.96m (13'2 x 13'0) - Window to front, door to kitchen, built in cupboards and shelving to the chimney recesses.
Sitting Room - 3.99m x 3.63m (13'1 x 11'11) - Double aspect, windows to rear and french doors opening to side.
Kitchen/Breakfast Room - 4.06m x 5.28m narrowing to 4.11m (13'4 x 17'4 narr - Window to side, range of fitted wall and base units, stainless steel sink with mixer tap and drainer unit, four ring electric hob with extractor hood and lighting above, localised wall tiling, wall mounted gas boiler, breakfast bar, plumbing and space for washing machine and fridge/freezer, radiator.
Cloakroom - With low level WC.
Utility Room/Pantry - 2.74m x 2.46m max (9'0 x 8'1 max) - Window to side, space and plumbing for appliances.
Rear Office - 4.34m x 2.39m (14'3 x 7'10) - Leading to:
Store - 2.39m x 1.88m (7'10 x 6'2) -
First Floor: -
Landing - Window to front, doors to:
Bedroom One - 4.01m x 3.99m (13'2 x 13'1) - Window to side.
Bedroom Two - 4.01m x 3.76m (13'2 x 12'4) - Window to front, built in wardrobe cupboard.
Bedroom Three - 3.71m x 2.95m (12'2 x 9'8) - Window to front.
Bedroom Four - 3.00m x 2.29m (9'10 x 7'6) - Window to side.
Bedroom Five - 2.69m x 2.18m (8'10 x 7'2) - Window to side, airing cupboard.
Shower Room - Raised shower cubicle housing mains shower with sliding glazed screen and tiled surround, low level WC, pedestal hand basin
Bathroom - White suite comprising panelled bath with mixer tap and shower attachment, low level WC, pedestal hand basin, frosted window to rear.
Gardens - Picket fence to front with established shrubs and hedging. Lawns and borders to front and side.
Ample parking and garaging to rear.
Single Storey Barn - 15.54m approx x 5.46m (51'0 approx x 17'11) - Period Barn with planning permission to convert - PA/2022/2221.
Timber Double Garage - 5.79m x 5.11m (19'0 x 16'9) - With twin double doors.
Tenure - Freehold.
Grade II Listed
. 5344 CHURCH ROAD (North-West Side) Willesborough No 94 TR 04 SW 3/132 II GV 2. Early C19. 2 parallel ranges. 2 storeys fronted with weatherboarding. Hipped tiled roof with bracket eaves cornice. 3 sashes with glazing bars missing. Small porch with columns and projecting cornice over. Doorcase with door of 6 moulded panels, the top 2 panels cut away and glazed.
Nos 88. 94 and 96 form a group.
Listing NGR: TR
Services - All main services are connected.
Council Tax - Ashford Borough Council Band: E.
What's included
Garden
Garage
TypeDetached house
Bedrooms5
Bathrooms2
HeatingGas Central
Location
Map loading soon
Neighborhood data on demand
Nearby essentials will load when this section comes into view.
Listed on
Mortgage calculator
Estimated monthly payment
3.071 €/mo
Down payment10 % · 62.024 €
62.024 €558.213 € loan
Term
Total repayable921.339 €
Interest rate4.40 %
Representative estimate · Landomo is not a mortgage broker. · Rates updated April 2026