House to rent, 71 m²
York
2 bedrooms·1 bathroom
1.096 €/mo
15 €/m²
Listed Oct 6, 2026
About this listing
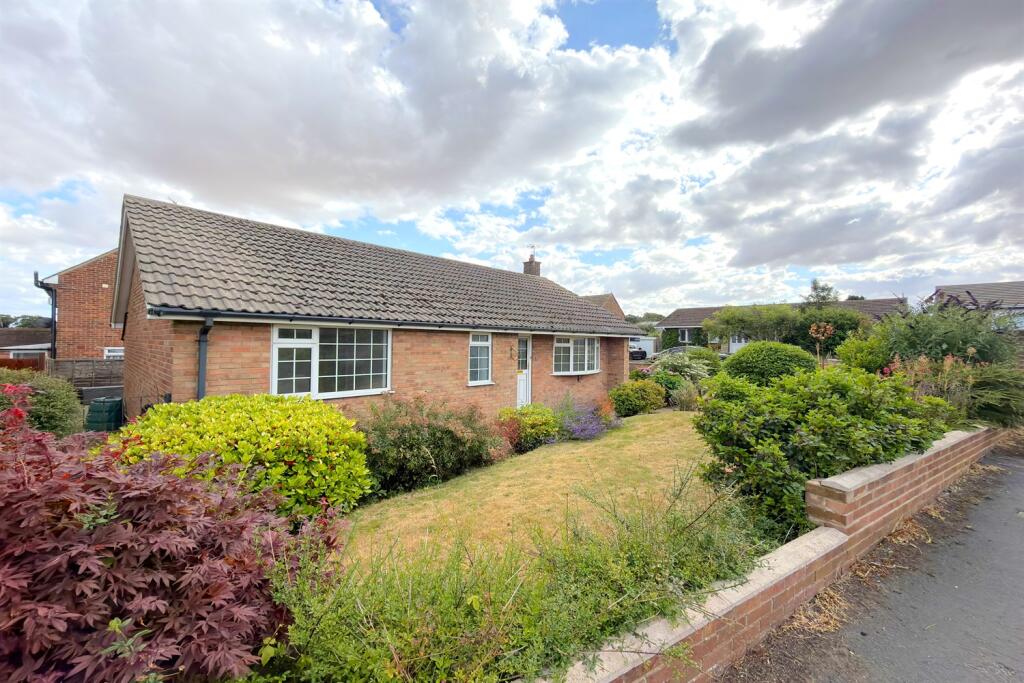
An immaculately presented and extensively modernised two-bedroom detached bungalow with separate garage, finished to a high standard throughout and ready for immediate occupation. The property offers a spacious dual-aspect lounge, a brand new contemporary Howdens fitted kitchen with integrated appliances, two generous double bedrooms and a stylish new bathroom with a mains-fed rainfall shower.
Further benefits include a newly installed gas combination boiler with wireless heating controls, new radiators, oak internal doors, new floor coverings throughout and complete redecoration. A substantial boarded loft with lighting and pull-down ladder provides excellent additional storage.
The property occupies a pleasant corner plot with established lawned gardens to the front and side, complemented by mature shrubs and bushes with distant sea views from the front garden, over the village. A driveway provides off-road parking and leads to a detached garage. There are paved patio areas to the rear, providing space for outdoor seating, whilst the walled frontage creates an attractive approach to the property.
EPC Rating - D
Council Tax Band - C
Entrance Hall 3.82m (12'6) x 1.68m (5'6) + 2.75m (9'0) x .91m (3')
Entered via a UPVC double glazed front entrance door into a spacious hallway with new floor coverings, radiator and loft access. Built-in airing/storage cupboard with shelving, hanging rail and radiator. Doors lead to the lounge, kitchen, both double bedrooms and bathroom. New oak internal doors have been fitted throughout the property.
A spacious loft extending to approximately 10.5metres in length, accessed via a pull-down ladder. The loft is boarded, fitted with lighting and houses the newly installed gas combination boiler with wireless heating controls, providing excellent storage space.
Kitchen 2.68m (8'10) x 4.21m (13'10)
A brand new Howdens fitted kitchen with a range of wall and base units in an off-white finish incorporating contrasting butcher block-effect work surfaces. Inset stainless steel sink unit with mixer tap. Integrated ceramic hob, extractor unit and double oven. Plumbing for an automatic washing machine and dishwasher, together with space for a tumble dryer and freestanding fridge freezer. New ceiling downlighting, additional power points, new flooring, radiator, brand new UPVC double glazed window and matching rear entrance door leading to the rear garden.
Lounge 3.32m (10'11) x 6.53m (21'5)
A well-proportioned dual-aspect reception room with UPVC double glazed windows to the front and side elevations, new floor coverings, two radiators and picture rail. Marble fireplace with matching hearth, wooden surround and open fire (not currently in use).
Bedroom 1 3.44m (11'3) x 3.5m (11'6)
Double bedroom with UPVC double glazed window to the front elevation, new carpet and radiator.
Bedroom 2 3.66m (12'0) x 2.71m (8'11)
Double bedroom with UPVC double glazed window overlooking the rear garden, new carpet and radiator.
Bathroom 2.72m (8'11) x 1.72m (5'8)
Fitted with a new white three-piece suite comprising panelled bath with direct mains rainfall shower and separate handheld attachment, vanity wash hand basin with storage drawers beneath and low-flush WC. Chrome heated towel radiator, illuminated mirror, waterproof wall panelling, IP65-rated ceiling lighting, new flooring and UPVC double glazed window.
Outside
The property occupies a pleasant corner plot with established lawned gardens to the front and side, complemented by mature shrubs and bushes. A driveway provides off-road parking and leads to a detached garage. There are paved patio areas to the rear, providing space for outdoor seating, whilst the walled frontage creates an attractive approach to the property.
PROPERTY MISDESCRIPTIONS ACT 1991 For clarification, Defagent Agents wish to inform prospective purchasers, that we have not carried out a detailed survey, nor have we tested any of the appliances or heating system and cannot give any warranties as to their full working order. Purchasers are advised to obtain independent specialist reports if they have any doubts. All measurements are approximate and should not be relied upon for carpets or furnishings.
What's included
Garden
Garage
TypeBungalow
Living Area71 m²
Bedrooms2
Bathrooms1
Energy ClassD
HeatingGas
Deposit1.264 €
Location
Map loading soon
Neighborhood data on demand
Nearby essentials will load when this section comes into view.