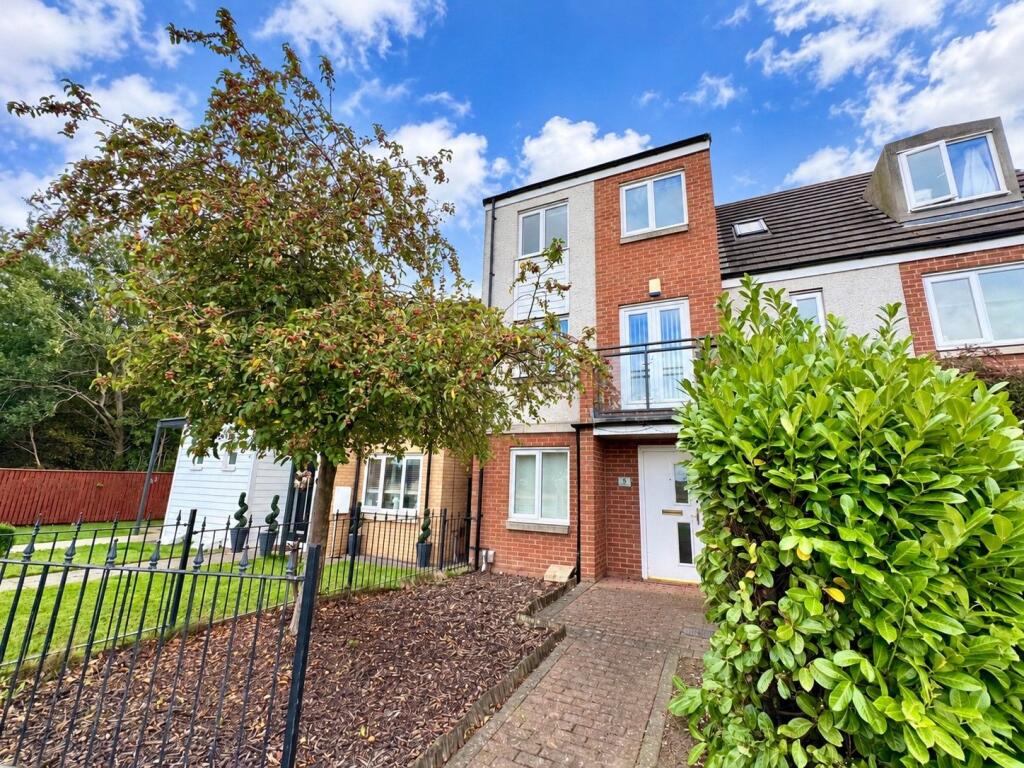
House for sale, 98 m²
Stockton-on-Tees
3 bedrooms·2 bathrooms
188.162 €
1.920 €/m²
Listed Sep 24, 2026
About this listing
Offered with no onward chain this well-proportioned three-bedroom, three-storey townhouse situated in Stockton-on-Tees, provides flexible accommodation arranged over three floors. Offering an excellent amount of living space, complemented by two reception rooms, an enclosed rear garden, allocated parking and a single garage.
The flexible layout makes the property particularly appealing to first-time buyers and young families, while the accommodation and practical arrangement should also attract those looking for an investment opportunity.
Entrance Hall
A welcoming entrance hall with wood-effect laminate flooring which continues throughout much of the ground floor. Stairs to the first floor, with doors providing access to the second reception room, kitchen/dining room and downstairs cloakroom.
Kitchen / Dining Room
A good-sized kitchen and dining space fitted with a range of wall and base units, incorporating an integrated oven, gas hob with extractor above, fridge and freezer, together with spaces for a washing machine and dishwasher. A window overlooks the rear garden, while French doors open directly onto the garden, making this a practical and sociable space for everyday living and entertaining. A useful storage cupboard with power provides additional space, ideal for housing a tumble dryer.
Second Reception Room
A versatile additional reception room positioned to the front of the property, with a window overlooking the front garden. Depending upon individual requirements, the room could be used as a dining room, family room, playroom, snug or home office.
Downstairs / Cloakroom w/c
Fitted with a low-level WC and pedestal wash hand basin.
First Floor Landing
Providing access to the master bedroom and living room, with a staircase continuing to the second floor.
Living Room
A generously proportioned reception room positioned to the front of the property. A large window and Juliet-style balcony allow plenty of natural light into the room, creating a bright and comfortable living space.
Master Bedroom
A good-sized double bedroom positioned to the rear, featuring two windows providing plenty of natural light and a door leading to the en-suite shower room.
En-Suite Shower Room
Fitted with a shower enclosure with glazed screen, low-level WC and wash hand basin.
Second Floor Landing
Providing access to bedrooms two and three and the house bathroom, together with a useful storage cupboard.
Bedroom Two
Another well-proportioned double bedroom positioned to the front of the property, with two windows creating a bright and airy feel.
Bedroom Three
A further double bedroom positioned to the rear, again benefiting from two windows overlooking the rear.
House Bathroom
Fitted with a white three-piece suite comprising a panelled bath with shower over and glazed screen, pedestal wash hand basin and low-level WC, complemented by tiled walls.
Externally
Front Garden
To the front of the property is a garden area with an established tree, creating an attractive approach to the home.
Rear Garden
The enclosed rear garden has been designed with relatively low maintenance in mind, incorporating a paved area with fenced boundaries, outside tap and external power socket. A useful metal storage shed provides additional garden storage, while a rear gate gives access to the allocated parking and single garage.
Single Garage & Parking
The property benefits from allocated parking together with a single garage, providing further secure parking or useful additional storage.
Location and Amenities
There is so much close by here, including badminton, cricket, rugby and athletics clubs, together with a library. Just 0.4 miles away is your local shop - a 24-hour Asda Superstore (something most of us can only dream of!). Also close to Greatham Avenue is: Portrak Lane, with a whole host of facilities, eateries and outlets; Portrak Marsh Nature Reserve; David Lloyd Teesside, described as having ‘luxurious spas, serene pools, dynamic gym spaces and vibrant social scenes,’ and Albert Park and Café - a green oasis with lovely walks, lake for fishing, tennis courts and weekly Parkrun.
With ongoing investment and regeneration, Stockton-on-Tees itself is an area on the rise, combining history, green spaces and modern amenities to offer a great quality of life. Popular with families, professionals and retirees alike, it offers a rich mix of high street shops, independent retailers, supermarkets and leisure facilities. The recently restored Globe Theatre, has top-quality live performances and events. There are riverside walks and great options for outdoor recreation at the Tees Barrage.
Also close by are Teesside Park, with shops, eateries, leisure facilities and cinema, and the market town of Yarm, with its beautiful high street lined with independent shops, restaurants and cafés.
Schools: There is such a good range of schools nearby, including primary schools: Whitehouse, Holy Trinity and Hartburn. Secondary include: The Grangefield Academy and Ian Ramsey CofE Academy. There is also Stockton Sixth Form College. Co-educational private schools include: Red House, Teesside High and Yarm School.
Transport Links: Stockton Railway Station provides services to Middlesbrough and to Darlington – which has connections to Edinburgh, Newcastle, Manchester, York, Leeds and London Kings Cross. Thornaby Station, 2.5 miles away, offers further rail connections. The A66, A19, and A1(M) provide travel across the region, to the north and to the south, while Teesside International Airport is around 15 minutes’ drive away.
Approximate Distances from Greatham Avenue: Stockton Railway Station 1.8 miles; Middlesbrough 3.4 miles; University Hospital of North Tees 3.6 miles; Teesside Park 3.8 miles; James Cook University Hospital 4.8 miles; Yarm 7.3 miles; Teesside International Airport 10.7 miles; Redcar Beach 12 miles; Darlington 14.3 miles; Newcastle 38.1 miles.
For more information about what’s on in this vibrant area, please ask Kathryn Barr Estate Agents or check out the ‘Stockton Information Directory’ website.
Freehold. Council Tax C. Gas Central Heating
Disclaimer Note: 1. Whilst every care has been taken in the preparation of these particulars, and they are believed to be correct, intending purchasers should satisfy themselves as to the correctness of the information given. Kathryn Barr Estate Agents does not accept responsibility for any errors in the information provided. 2. Our particulars are for guidance only and do not form part of any offer or contract. They should not be relied upon as statements or representation of fact or warranty. 3. All dimensions, shapes & distances are approximate. 4. We have not tested any services, appliances, equipment, facilities or fittings and cannot verify that they are in working order.
TypeTownhouse
Living Area98 m²
Bedrooms3
Bathrooms2
HeatingGas, Double Glazing
Location
Map loading soon
Neighborhood data on demand
Nearby essentials will load when this section comes into view.
Listed on
Mortgage calculator
Estimated monthly payment
932 €/mo
Down payment10 % · 18.816 €
18.816 €169.346 € loan
Term
Total repayable279.508 €
Interest rate4.40 %
Representative estimate · Landomo is not a mortgage broker. · Rates updated April 2026