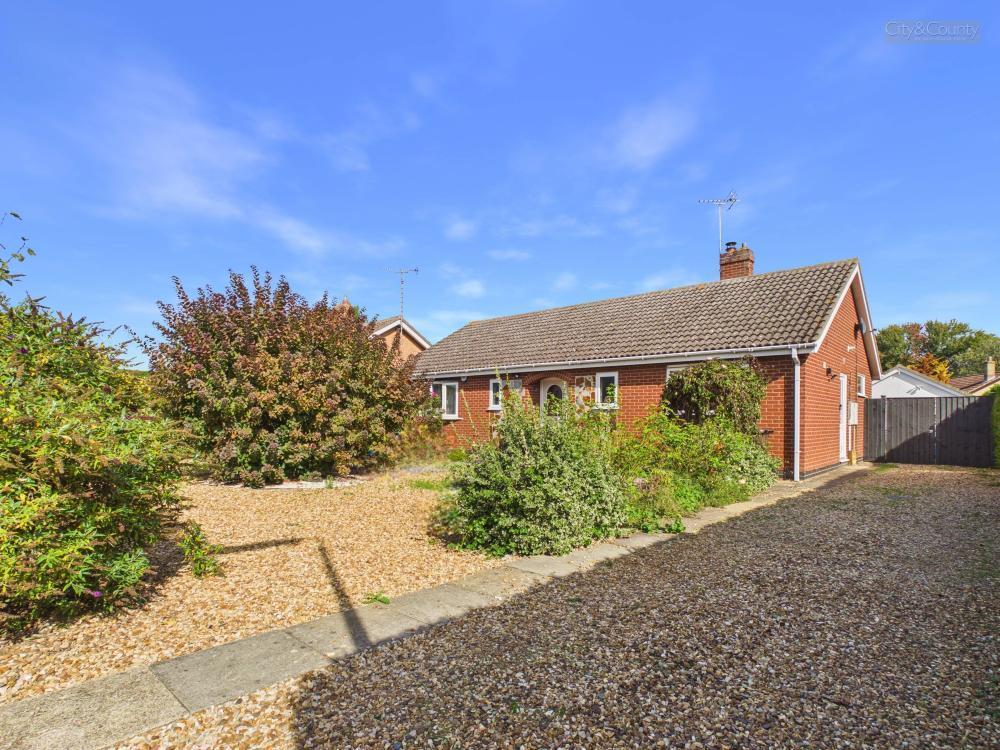
House for sale
South Holland, Crowland
3 bedrooms·2 bathrooms
418.760 €
Listed Oct 6, 2026
About this listing
A spacious detached bungalow with a substantial garden and versatile one-bedroom annexe, ideally situated in the historic market town of Crowland. The converted double garage provides a self-contained annexe with wet room, offering excellent accommodation for guests, extended family, independent living or home working.
The main property features three well-proportioned bedrooms, including a principal bedroom with ensuite, alongside a recently refitted kitchen/breakfast room, utility room, spacious living room with log-burning stove and an Edwardian-style conservatory overlooking the garden.
The generous garden provides plenty of space for outdoor entertaining and relaxation, while a further cabin/store offers additional flexibility as a home office, gym or hobby space. Conveniently located within walking distance of the picturesque Crowland Abbey, this is a versatile and appealing home with excellent additional accommodation.
Situated in the charming market town of Crowland, Peterborough, this impressive detached bungalow offers a rare combination of spacious accommodation, versatile living space and a generous garden. Ideally positioned on The Chase, the property is within easy walking distance of the historic and picturesque Crowland Abbey, providing a peaceful setting with a wealth of local heritage close at hand.
The well-planned accommodation opens into a welcoming entrance hall, leading to three generously proportioned bedrooms. The principal bedroom benefits from its own ensuite shower room, while a separate family bathroom serves the remaining bedrooms. At the heart of the home is a recently refitted, contemporary kitchen/breakfast room, providing an excellent space for everyday family life and entertaining. A useful adjoining utility room adds further practicality. The spacious living room offers a comfortable and inviting environment, with a log-burning stove creating a warm and cosy focal point. An attractive Edwardian-style conservatory extends the living accommodation and provides a delightful space from which to enjoy views across the garden throughout the year. Outside, the substantial garden is a particular highlight, offering excellent space for relaxing, entertaining and enjoying the outdoors. The former double garage has been thoughtfully converted to create a versatile one-bedroom annexe, complete with a wet room, making it ideal for guests, extended family, independent living or those seeking additional private accommodation. A further cabin/store provides yet more flexibility and could be utilised as a home office, hobby room, gym or additional storage space.
Combining well-proportioned accommodation with a wealth of versatile ancillary space and a generous garden, this is a distinctive property offering considerable flexibility in a desirable and historic market-town setting. (Probate has been granted.)
Entrance Hall - 3.29 x 1.51 (10'9" x 4'11") -
Living Room - 3.16 x 3.98 (10'4" x 13'0") -
Conservatory - 2.91 x 3.98 (9'6" x 13'0") -
Kitchen Breakfast Room - 3.00 x 2.97 (9'10" x 9'8") -
Utility Room - 1.27 x 2.10 (4'1" x 6'10") -
Master Bedroom - 3.91 x 3.39 (12'9" x 11'1") -
En-Suite To Master Bedroom - 2.27 x 1.57 (7'5" x 5'1") -
Hallway - 1.84 x 1.51 (6'0" x 4'11") -
Bedroom Two - 3.65 x 3.17 (11'11" x 10'4") -
Bathroom - 2.21 x 1.95 (7'3" x 6'4") -
Bedroom Three - 2.72 x 2.37 (8'11" x 7'9") -
Annex - Entrance Porch - 1.43 x 2.36 (4'8" x 7'8") -
Annex - Living Room - 4.88 x 2.44 (16'0" x 8'0") -
Annex - Master Bedroom - 3.00 x 2.39 (9'10" x 7'10") -
Annex - Wet Room - 1.73 x 2.35 (5'8" x 7'8") -
Garden Office - 2.79 x 3.08 (9'1" x 10'1") -
Storage Room - 2.86 x 2.11 (9'4" x 6'11") -
Epc - D - 65/82
Tenure - Freehold -
Important Legal Information - Construction: Standard
Accessibility / Adaptations: Wet Room
Building safety: No
Known planning considerations: None
Flooded in the last 5 years: No
Sources of flooding: n/a
Flood defences: No
Coastal erosion: No
On a coalfield: No
Impacted by the effect of other mining activity: No
Conservation area: No
Lease restrictions (answer yes if there are restrictions, eg does not allow pets): No
Listed building: No
Permitted development: No
Holiday home rental: No
Restrictive covenant: No
Business from property NOT allowed: No
Property subletting: No
Tree preservation order: No
Other: No
Right of way public: No
Right of way private: Yes
Registered easements: Not Known
Shared driveway: No
Third party loft access: No
Third party drain access: No
Other: No
Parking: Driveway Private
Solar Panels: No
Water: Mains
Electricity: Mains Supply
Sewerage: Mains
Heating: Gas Mains
Internet connection: Fixed Wireless
Internet Speed: up to 5500Mbps
Mobile Coverage: EE - Great, Three - Great
Disclaimer: If you are considering purchasing this property as a Buy-to-Let investment, please be advised that certain areas may be subject to Selective Licensing schemes. Prospective purchasers are strongly advised to carry out their own due diligence to ensure compliance with any applicable licensing requirements, including any associated fees or obligations.
All information is provided without warranty.
The information contained is intended to help you decide whether the property is suitable for you. You should verify any answers which are important to you with your property lawyer or surveyor or ask for quotes from the appropriate trade experts: builder, plumber, electrician, damp, and timber expert.
What's included
Garden
Parking
TypeDetached house
Bedrooms3
Bathrooms2
Energy ClassD
HeatingGas Central
MunicipalitySouth Holland
Location
Map loading soon
Neighborhood data on demand
Nearby essentials will load when this section comes into view.
Listed on
Mortgage calculator
Estimated monthly payment
2.074 €/mo
Down payment10 % · 41.876 €
41.876 €376.884 € loan
Term
Total repayable622.053 €
Interest rate4.40 %
Representative estimate · Landomo is not a mortgage broker. · Rates updated April 2026