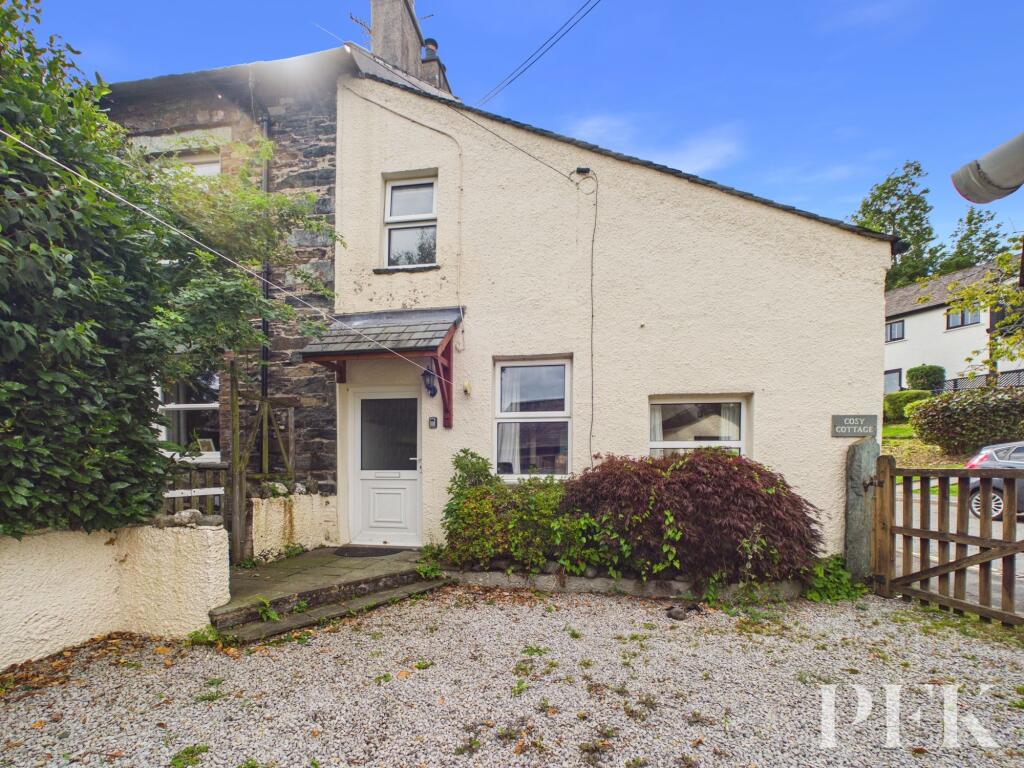
House for sale
Braithwaite, Little Braithwaite, Above Derwent
2 bedrooms·1 bathroom
346.924 €
Listed Sep 10, 2026
About this listing
A traditional cottage occupying a wonderfully central position within this popular and sought-after village. Full of charm, the property offers comfortable and versatile accommodation arranged over two floors, with attractive views towards the surrounding fells.
On the ground floor, the accommodation has an inviting open-plan living space, with distinct areas creating a natural flow throughout. A cosy sitting room provides a welcoming space to relax, while a separate writing and reading area offers a peaceful spot to work or unwind. The well-appointed kitchen sits to the rear of the property and provides convenient access to the outside.
To the first floor are two comfortable bedrooms, enjoying elevated views across the rooftops towards the impressive Skiddaw range and a shower room.
Externally, the property benefits from a graveled seating area, together with off-road parking. A useful stone-built outhouse provides excellent additional storage and practical space.
EPC Rating: D
Open Plan Living Area & Kitchen
6.88m x 1.86m
Dual aspect windows to front and side, stairs to first floor, two radiators, range of matching wall and base units with complementary worktop, integrated fridge freezer, space for washing machine, electric hob with extractor over, stainless steel sink and drainer with mixer tap and door to rear aspect.
Landing
1.08m x 1.19m
Velux window.
Bedroom 1
3.19m x 4.86m
Window to front aspect and a radiator.
Bathroom
1.65m x 1.69m
WC, pedestal wash hand basin, shower cubicle with mains shower and a heated towel rail.
Bedroom 2
1.86m x 1.82m
Window to rear aspect and a radiator.
Referral Fee Disclosure
PFK works with preferred providers for services relating to buying or selling property. These providers offer competitive pricing, but you are under no obligation to use them and are free to choose alternatives. If you do use these services, PFK may receive a referral fee as follows (all figures include VAT): • Conveyancing (Napthens LLP, Bendles LLP, Scott Duff & Co, Knights PLC, Newtons Ltd, Beyond Conveyancing Ltd): £120 to £240 per completed sale or purchase. • Auction – If you decide to sell your property via Auction House Cumbria following our introduction, the average referral fee earned for 2025 was £2,398 and is dependent on the final sale price. • Financial Services (Emma Harrison Financial Services): average referral fee of £221 in 2024 for arranging mortgages, insurance, and related products. • EPCs (M & G EPCs Ltd): £25 for EPC • Anti-Money Laundering (AML) Checks (via Landmark): between £8.50 and £15.50.
Services
Mains electricity, gas, water & drainage; gas central heating; double glazing installed throughout. Please note: measurements are approximate so may reflect the maximum dimensions and the mention of any appliances/services within these particulars does not imply that they are in full and efficient working order.
Directions
The property can easily be located using postcode CA12 5TD or can otherwise be found using what3words location ///levels.provoking.adopters
Garden
To the front is a gravelled seating area and useful stone outhouse.
Parking - Off street
Double wooden gates lead into a gravelled parking area.
TypeTerraced house
Bedrooms2
Bathrooms1
Energy ClassD
HeatingGas Central
MunicipalityBraithwaite
Location
Map loading soon
Neighborhood data on demand
Nearby essentials will load when this section comes into view.
Listed on
Mortgage calculator
Estimated monthly payment
1.718 €/mo
Down payment10 % · 34.692 €
34.692 €312.232 € loan
Term
Total repayable515.344 €
Interest rate4.40 %
Representative estimate · Landomo is not a mortgage broker. · Rates updated April 2026