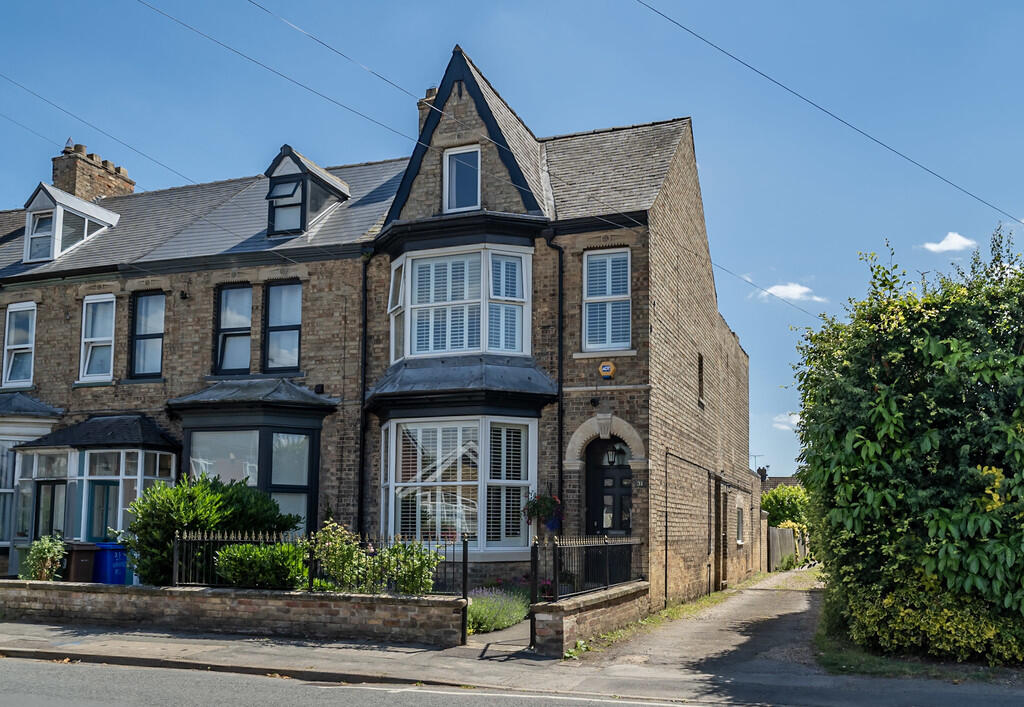
House for sale, 200 m²
York
5 bedrooms·1 bathroom
670.980 €
3.355 €/m²
Listed Jul 1, 2026
About this listing
Restored and sympathetically renovated, this exceptional Victorian home beautifully balances period elegance with contemporary living. Original features have been carefully preserved and enhanced with high-quality modern finishes, creating a tranquil home that celebrates its heritage. Offering generous accommodation over 2000 sq ft across three floors, this is a truly special property that must be viewed to be fully appreciated.
The traditional layout provides an abundance of living space, beginning with the impressive living room. Boasting tall ceilings and a striking bay window to the front elevation, the room is rich in original character, featuring intricate picture rails, decorative coving and an ornate ceiling rose. A handcrafted Suffolk oak fire surround frames the original cast iron fireplace, which remains in working order and creates an impressive focal point. Engineered oak flooring flows seamlessly through to the elegant dining room, where French doors open onto the rear courtyard that leads to the garden. A second original fireplace with tiled hearth, together with further period detailing, continues the home's timeless appeal. Oak veneered doors lead into the hallway, finished with beautiful travertine marble flooring.
A step down leads to the heart of the home: a bespoke oak Stamford kitchen by Ascot Bespoke Kitchens. Finished in complementary Farrow & Ball colours and topped with Sensa granite worktops, the kitchen perfectly blends traditional craftsmanship with modern convenience. It is fitted with an Aga incorporating a gas hob and electric oven, an integrated Rangemaster dishwasher, Verona travertine tiled splashbacks and bespoke shutters. An attractive inglenook fireplace provides space for an electric stove, adding further warmth and character to this exceptional room.
Beyond the kitchen is a practical inner hallway with a concealed utility room and downstairs WC. Beyond this is the conservatory which leads into the garden. Underfloor heating and a ceiling fan ensure this versatile space can be enjoyed comfortably throughout the year.
The main staircase retains its original carpet claws and rises beneath decorative cornicing featuring subtle motifs of Queen Victoria-a fitting tribute to the home's heritage.
The principal bedroom is beautifully proportioned and is understood to have originally served as the drawing room of the house. Filled with natural light from both a magnificent bay window and an additional front-facing window, it enjoys fitted shutters, a decorative cast iron fireplace and built-in wardrobes within the alcoves, creating an elegant and restful retreat. Two further bedrooms are located on the first floor, together with a stylish shower room featuring original stained-glass windows, a walk-in shower finished in Italian marble tiles, a pedestal wash basin and WC.
The second floor provides two further generous double bedrooms, one of which is currently arranged as a home office. The front bedroom benefits from fitted furniture, while additional eaves storage and a loft hatch with pull-down ladder offer excellent practicality.
Externally, wrought iron railings and a gate enclose the attractive front garden, complementing the property's Victorian façade. A side access road leads to a generous hardstanding providing off-road parking, together with a substantial double garage featuring an electric up-and-over door and useful eaves storage.
Occupying an imposing position on the street, this remarkable home immediately impresses with its handsome appearance and continues to reveal its quality and craftsmanship throughout. Every detail has been thoughtfully considered, from the luxurious Axminster carpets on the upper floors to the carefully selected heritage finishes that respect the property's history while embracing modern living.
Beautifully restored and impeccably presented, this exceptional home offers a rare opportunity to acquire a truly turnkey Victorian residence of outstanding character.
LOCATION Nestled in the spectacular Yorkshire Wolds, Pocklington, a thriving and historic market town is located approximately 13 miles east of York, 25 miles from Hull and 18 miles from access to the M62 at Howden. There is an excellent range of facilities including supermarkets, library, doctors' surgery, dental practices, churches, and the popular Pocklington Arts Centre. The town also boasts schools for all age groups, including the highly regarded Pocklington public school, and also has good sporting and recreational facilities.
TENURE FREEHOLD
INTERESTED? For further information or to request a property brochure, please contact us on or via .
DISCLAIMER These particulars, including all measurements, whilst believed to be accurate are set out as a general outline only for guidance and do not constitute any part of an offer or contract. Interested parties should not rely on them as statements of representation of fact, but must satisfy themselves by inspection or otherwise as to their accuracy. No person in this firms employment has the authority to make or give any representation or warranty in respect of the property. No services or appliances mentioned in these particulars have been tested by the agent.
Floor plans are provided for illustrative purposes only.
Where stated, potential yield figures are based on 12 (months) x the possible achievable rent divided by the asking price.
What's included
Terrace
Garden
Garage
TypeTerraced house
Living Area200 m²
Bedrooms5
Bathrooms1
HeatingGas Central, Under Floor
Location
Map loading soon
Neighborhood data on demand
Nearby essentials will load when this section comes into view.
Listed on
Mortgage calculator
Estimated monthly payment
3.322 €/mo
Down payment10 % · 67.098 €
67.098 €603.882 € loan
Term
Total repayable996.716 €
Interest rate4.40 %
Representative estimate · Landomo is not a mortgage broker. · Rates updated April 2026