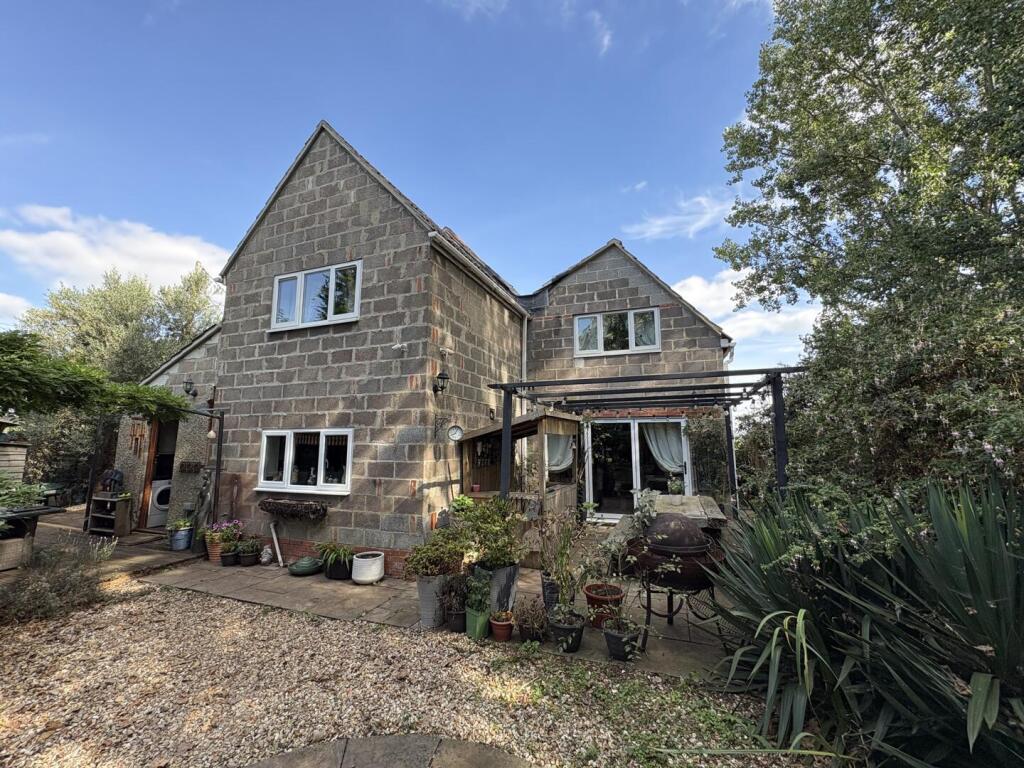
House for sale
Bridgwater, Somerset
4 bedrooms·3 bathrooms
508.447 €
Listed Sep 29, 2026
About this listing
Extended Detached family home situated in the the sort after village of Weston Zoyland.
This family home which has versatile accommodation in the main residents along with further outbuilding with electric and plumbing along with garage and workshop which is along set within a generous plot.
The accommodation briefly comprises of entrance hall, cloakroom, living room, dining room, kitchen and separate utility room, snug, cloakroom and boot room.
To the first floor there are 4 bedrooms with the master bedroom having an en-suite and family bathroom.
Outside there are larger than average gardens with a garage and parking for multiple vehicles along with further outbuildings.
Viewing is recommend to appreciate the size and accommodation on offer of this family home.
Accomodation - All sizes are approximate.
Entrance Hall -
Downstairs Cloakroom - 2 x .8 (6'6" x .26'2") - Double glazed window to side, WC, sink basin and mounted radiator.
Dining Room - 4.2 x 2.7 (13'9" x 8'10") -
Kitchen - 3.6 x 3.4 (11'9" x 11'1") - Double glazed window to rear, an island with storage space below, upper and lower cabinets with a range cooker and american style fridge.
Utility Room - 2.7 x 2.1 (8'10" x 6'10") - Double glazed window to front, Gas central boiler with gas hobs for cooking and upper and base unit storage with doors in to rear garden.
Living Room - 4.9 x 3.6 (16'0" x 11'9") - Bi-fold doors opening to the rear garden, electric fire place with gas radiator.
Snug - 3.6 x 3.3 (11'9" x 10'9") - Twin double glazed windows to front, open fire place with beautiful brick work and wood beams.
Hall - Doors to Reception room and boot room, under stairs storage and stairs to first floor.
Boot Room - 1.7 x 1.6 (5'6" x 5'2") - Two double glazed window to front and side with enclosed storage cupboard for additional storage.
Landing - Doors to all room with two loft access points with door to airing cupboard.
Bathroom - 2.8 x 2.5 (9'2" x 8'2") - Double glazed window to front, WC, sink basin, bath and a separate shower with wall mounted radiator and spot lights.
Bedroom One - 3.636m x 3.474m (11'11" x 11'4") - Double bedroom, double glazed window to rear, gas radiator with door into:
En-Suite - 2.648m x 1.379m (8'8" x 4'6") - Double glazed window to side, WC, sink basin and shower with spot lights and wall mounted radiator.
Bedroom Two - 4.703m x 3.675m (15'5" x 12'0") - Double bedroom with double glazed window to rear, gas radiator, space for seated area and access for loft.
Bedroom Three - 4.154m x 3.824m (13'7" x 12'6") - Double bedroom with double glazed window to front, gas radiator and enclosed storage cupboard with spot lights and sockets.
Bedroom Four - 2.662m x 1.842m (8'8" x 6'0") - Single room with double glazed window to side, gas radiator and enclosed storage cupboard.
Garden -
Parking - For 5+ Cars, two spots at the front of the property and the rest at the end of the garden (Enclosed)
Outbuilding -
Kitchen - 3.953m x 2.363m (12'11" x 7'9" ) -
Living Room - 3.954m x 3.435m (12'11" x 11'3") -
Bathroom - 2.287m x 1.189m (7'6" x 3'10") -
Bedroom One - 3.953m x 2.382m (12'11" x 7'9") -
Bedroom Two - 2.369m x 1.784m (7'9" x 5'10") -
Council Tax - D
Material Information... - Additional information not previously mentioned
•Mains electric and water mains
•Heating, Combi boiler, LPG and wood burner
•Sewerage septic tank and cesspit.
•Never Flooded.
•Broadband and Mobile signal.
Somerset D
For an indication of specific speeds and supply or coverage in the area, we recommend potential buyers to use the
Ofcom checkers below:
checker.ofcom.org.uk/en-gb/mobile-coverage
checker.ofcom.org.uk/en-gb/broadband-coverage
Flood Information:
flood-map-for-planning.service.gov.uk/location
What's included
Garden
TypeDetached house
Bedrooms4
Bathrooms3
HeatingGas
MunicipalityBridgwater
Location
Map loading soon
Neighborhood data on demand
Nearby essentials will load when this section comes into view.
Listed on
Mortgage calculator
Estimated monthly payment
2.518 €/mo
Down payment10 % · 50.845 €
50.845 €457.602 € loan
Term
Total repayable755.279 €
Interest rate4.40 %
Representative estimate · Landomo is not a mortgage broker. · Rates updated April 2026