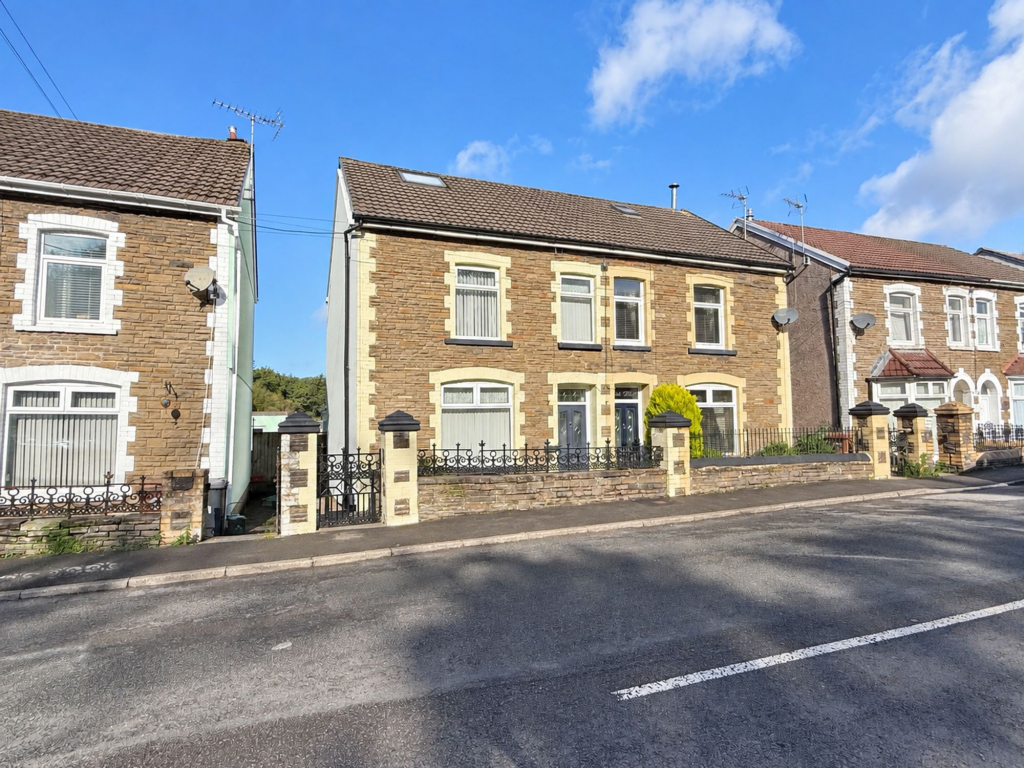
House for sale, 104 m²
Pengam, Caerphilly
3 bedrooms·1 bathroom
311.765 €
2.998 €/m²
Listed Sep 22, 2026
About this listing
Offered to the market with no onward chain, this deceptively spacious three bedroom stone built semi detached property is well presented throughout and provides flexible family accommodation across multiple levels. The entrance hallway leads to two generous reception rooms, both tastefully decorated and ideal for entertaining or relaxing. A bright conservatory at the rear of the property offers an additional living space, perfect for enjoying views of the garden year round. The modern fitted kitchen features granite work surfaces and ample storage, complemented by a practical utility room for added convenience. Upstairs, there are three well proportioned bedrooms and a stylish family bathroom with a four piece suite, including a separate shower and bath. The property also benefits from a useful attic loft space and an additional attic store room, offering excellent potential for storage or further development (subject to the necessary consents).
The outside space is equally impressive, beginning with a forecourted front garden enclosed by wrought iron gates and railings. A paved pathway leads through raised beds filled with plumb slate chippings and mature plants, creating an attractive and low maintenance approach to the home. To the rear, the enclosed garden provides a private retreat, featuring a paved pathway and steps that lead to a patio area, ideal for outdoor dining or entertaining. Gravelled borders, a lawn area with mature shrubbery and established trees, and two wooden storage sheds add both charm and practicality to the outdoor space. This well maintained garden is perfectly suited for families, gardening enthusiasts, or anyone seeking a peaceful spot to relax. With its combination of period charm, modern features, and thoughtfully designed gardens, this property presents an excellent opportunity for buyers looking for a spacious and versatile home in a sought after location.
We have been advised by the vendor that there is exterior wall insulation to the side and rear elevations. Full Fibre Broadband of speed of 1GB which is ideal for home workers.
EPC Rating: D
Entrance Hallway
Enter via double glazed door, coved and textured finish to the ceiling, smooth plastered and emulsioned finish to the walls, dado rail, stairs to the first floor, central heating radiator, "Original Terrazzo" tiled flooring. Door through to:
Lounge
3.79m x 3.28m
Double glazed window to the front aspect, coved, smooth plastered and emulsioned finish to the ceiling, smooth plastered and emulsioned finish to the walls, dado rail, coal effect gas fire with "Feature" surround, inset serving and cupboards into the alcove, central heating radiator, wooden flooring.
Living Room
4.09m x 3.48m
Coved and textured finish to the ceiling, smooth plastered and emulsioned finish to the walls, dado rail, "Feature" brick surround with tiled and inset hearth, central heating radiator, under stairs storage cupboard, wooden flooring. Double doors through to:
Conservatory
3.15m x 5.31m
Double glazed windows to the side aspect, double glazed double doors and windows to the rear aspect, double glazed window into the kitchen, central heating radiator, tiled flooring.
Kitchen
2.95m x 3.35m
Double glazed window into the conservatory, coved, smooth plastered and emulsioned finish to the ceiling, smooth plastered and emulsioned finish to the walls, range of wall and base units with "Granite" work surfaces over, inset china butler sink with mixer tap over, tiled splash back areas, four ring gas hob with chrome extractor over, eye level single electric fan assisted oven and microwave, space for fridge/freezer, tiled flooring. Open plan to:
Utility Room
1.42m x 2.46m
Double glazed door to the rear aspect, coved, smooth plastered and emulsioned finish to the ceiling, smooth plastered and emulsioned finish to the walls, range of wall units, complimentary work surfaces over, plumbing for automatic washing machine, space for tumble dryer, central heating radiator, tiled flooring.
Landing
Coved and textured finish to the ceiling, smooth plastered and emulsioned finish to the walls, dado rail, door to attic space. Doors through to:
Bedroom 1
3.12m x 3.51m
Double glazed window to the front aspect, coved, smooth plastered and emulsioned finish to the ceiling, smooth plastered and emulsioned finish to the walls, freestanding wardrobe, central heating radiator.
Bedroom 2
3.38m x 3.63m
Double glazed window to the rear aspect, coved, smooth plastered and emulsioned finish to the walls, central heating radiator.
Bedroom 3
1.65m x 2.54m
Double glazed window to the front aspect, smooth plastered and emulsioned finish to the walls and ceiling, central heating radiator.
Family Bathroom
2.85m x 3.25m
Obscure double glazed window to the side aspect, smooth plastered and emulsioned finish to the ceiling with inset spot lighting, smooth plastered and emulsioned finish. to the walls, four piece suite comprising: double shower enclosure with duel head shower over, vanity unit housing wash hand basin with mixer tap over and storage cupboards and drawers under, free standing roll top bath with ornamental claw feet and telephone style mixer tap with hand shower attachment over, close coupled wc, wall mounted chrome heated towel rail, storage cupboard housing wall mounted boiler serving domestic hot water and central heating system, vinyl flooring.
Attic / Loft Space
4.72m x 4.93m
Smooth plastered and emulsioned finish to the walls and ceiling, two velux skylight windows, central heating radiator. Door through to:
Attic Store Room
2.18m x 4.45m
Lighting and power.
N.B.
We have been advised by the vendor that there is exterior wall installation to the side and rear elevations.
Full Fibre Broadband of speed of 1GB which is ideal for home workers.
Front Garden
"Original" wrought Iron gate and railings, paved pathway, raised beds with plumb slate chippings with mature plants.
Rear Garden
Enclosed rear garden with paved pathway and steps leading to patio area, gravelled borders, lawn area with mature shrubbery and trees, two storage sheds.
Parking - On street
Disclaimer
These particulars are provided for guidance only and do not form part of any offer or contract. All descriptions, measurements and details are given in good faith but should not be relied upon as statements of fact. Prospective purchasers must satisfy themselves by inspection or other means as to their accuracy. Services, systems and appliances have not been tested and no warranty is given as to their condition.
An Anti-Money Laundering (AML) fee is payable by the buyer once an offer has been accepted, to cover the cost of the required identity and AML checks. Once the checks have been completed, the fee is non-refundable, including if the purchase does not subsequently proceed.
TypeSemi-detached house
Living Area104 m²
Bedrooms3
Bathrooms1
Energy ClassD
HeatingGas Central
MunicipalityPengam
Location
Map loading soon
Neighborhood data on demand
Nearby essentials will load when this section comes into view.
Listed on
Mortgage calculator
Estimated monthly payment
1.544 €/mo
Down payment10 % · 31.177 €
31.177 €280.588 € loan
Term
Total repayable463.115 €
Interest rate4.40 %
Representative estimate · Landomo is not a mortgage broker. · Rates updated April 2026