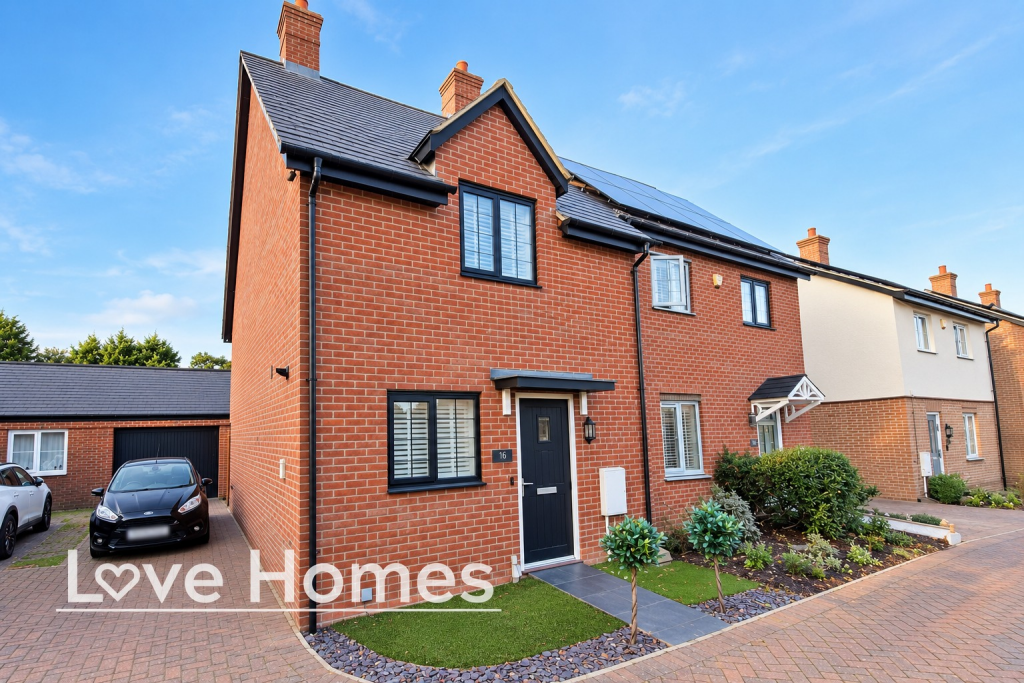
House for sale
Silsoe, Central Bedfordshire
2 bedrooms·1 bathroom
456.242 €
Listed Oct 5, 2026
About this listing
This rarely available two-bedroom semi-detached home is situated within a highly sought-after development in the picturesque village of Silsoe. The property is beautifully presented throughout, offering a stylish and modern living environment, perfect for those seeking a comfortable and convenient lifestyle. Key features include a bright and airy living room with a media wall, a fitted kitchen, and a generous driveway leading to a garage.
The accommodation comprises a convenient downstairs cloakroom, enhancing the practicality of the ground floor. The living room is a light and airy space, featuring doors that open directly onto the rear garden, creating a seamless indoor-outdoor flow. The fitted kitchen is well-appointed with a built-in oven, hob, and a dishwasher, catering to modern day living. Upstairs, there are two well-proportioned first-floor bedrooms, alongside a modern family bathroom, providing comfortable and private spaces for residents.
Externally, the property benefits from a generous size driveway, offering ample off-road parking and leading to a garage equipped with light and power. The enclosed rear garden is designed for low maintenance, featuring artificial turf and a slate patio area, providing an ideal space for relaxation and outdoor entertaining. This thoughtful design ensures enjoyment of the outside space with minimal effort.
Silsoe is a charming village, ideally located for access to local amenities and transport links. The nearest school is approximately 0.6 miles away, making it convenient for families. For commuters, Flitwick train station is approximately 5.1 miles, offering connections to London and beyond. The village itself provides a welcoming community atmosphere, with local shops and services, all set within easy reach of the surrounding countryside.
Agents Note: We have been advised by the vendor there is a service charge of approximately £265.00 per annum to maintain the communal areas within the development.
Recognised as one of the UK’s top 500 estate agents by the Best Estate Agent Guide (BEST) — placing us as one of the best estate agents in the UK and in the top 5% of all agents nationwide. This follows independent analysis of over 15,000 estate agents. Rankings are based on real data including sale prices achieved, speed of sale and customer service, helping sellers across Flitwick, Barton-le-Clay, Ampthill and all the surrounding villages get the best results when selling their home.
LOVE HOMES DISCLAIMER: These particulars are set out as a general outline in accordance with the Property Misdescriptions Act (1991) only for the guidance of intending purchasers or lessees, and do not constitute any part of an offer or contract. Details are given without any responsibility, and any intending purchasers, lessees or third parties should not rely on them as statements or representations of fact but must satisfy themselves by inspection or otherwise as to the correctness of each of them. We have not carried out a structural survey and the services, appliances and specific fittings have not been tested. All photographs, measurements, floor plans and distances referred to are given as a guide only and should not be relied upon for the purchase of carpets or any other fixtures or fittings. Gardens, roof terraces, balconies and communal gardens as well as tenure and lease details cannot have their accuracy guaranteed for intending purchasers. Lease details, service ground rent (where applicable) are given as a guide only and should be checked and confirmed by your solicitor prior to exchange of contracts. No person in the employment of Love Homes has any authority to make any representation or warranty whatever in relation to this property. Purchase prices, rents or other prices quoted are correct at the date of publication and, unless otherwise stated, are exclusive of VAT. Intending purchasers and lessees must satisfy themselves independently as to the incidence of VAT in respect of any transaction relating to this property. We retain the copyright in all advertising material used to market this Property. On occasion council tax banding may be reviewed once a property has been sold, the information provided is the current banding as advised by the vendor.
What's included
Terrace
Garage
TypeSemi-detached house
Bedrooms2
Bathrooms1
HeatingAsk Agent
MunicipalitySilsoe
Location
Map loading soon
Neighborhood data on demand
Nearby essentials will load when this section comes into view.
Listed on
Mortgage calculator
Estimated monthly payment
2.259 €/mo
Down payment10 % · 45.624 €
45.624 €410.618 € loan
Term
Total repayable677.731 €
Interest rate4.40 %
Representative estimate · Landomo is not a mortgage broker. · Rates updated April 2026