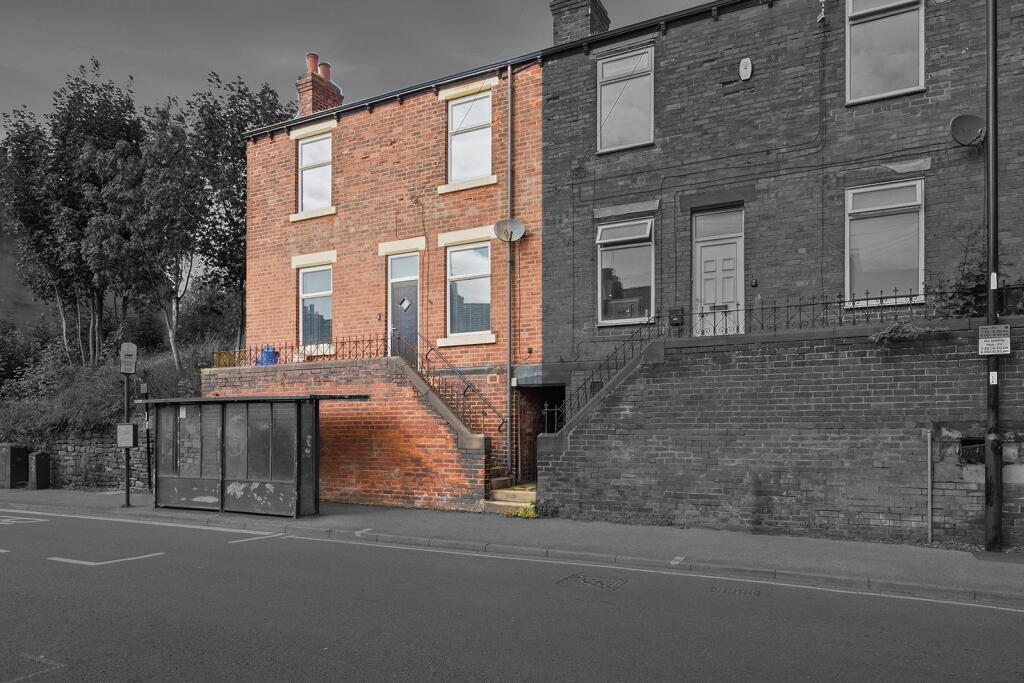
House for sale, 83 m²
Sheffield
2 bedrooms·1 bathroom
191.438 €
2.307 €/m²
Listed Sep 23, 2026
About this listing
Guide Price £160,000 - £170,000
A double fronted, two bedroom mid-terrace property occupying an elevated position in the sought-after area of Malin Bridge. Offered to the market with no onward chain, this attractive home benefits from a private enclosed rear garden, useful storage cellar, and convenient access to local bus and tram routes.
The property is ideally positioned for access to Rivelin Valley, renowned for its lovely walks, fishing pond and beautiful natural surroundings, providing an excellent opportunity to enjoy the outdoors while remaining close to local amenities.
There are a range of shops, services and everyday amenities nearby, together with good public transport links and on-street parking.
Property Ref:LP0701
Entrance
Access to the property is gained via a front facing composite door with an obscure double glazed insert, opening into the lounge.
Lounge
The attractively presented lounge has a feature fireplace with a cast-iron effect surround and tiled hearth. There is a front facing double glazed window, ceiling rose and central heating radiator. An opening leads through to the dining room.
Dining Room
The dining room features a chimney breast with a tiled hearth, coving to the ceiling, central heating radiator, laminate flooring and a front facing double glazed window. There is also a floating mantelpiece and built-in cupboards to the eaves on one side.
Access is provided to the cellar and inner lobby.
Cellar
The cellar houses the combination boiler and fuse board. Stairs descend from the cellar head to cellar, which benefits from a central heating radiator, lighting and the gas and electricity meters, providing useful additional storage.
Inner Lobby
The inner lobby has stairs rising to the first floor landing and provides access to the kitchen.
Kitchen
The kitchen is fitted with a range of high gloss wall, base and drawer units, complemented by a rollededge work surface and tiled splashbacks. The work surface incorporates a 1 1/2 bowl porcelain sink and drainer with mixer tap.
There is a built-in electric oven and four ring gas hob with extractor fan above, space for a freestanding fridge freezer and plumbing for a washing machine.
The kitchen also benefits from a rear facing double glazed window and a side facing door with an obscure double glazed insert providing access to the garden. There is a tiled floor, downlights and an additional Velux style window in the ceiling.
First Floor Landing
The first floor landing provides access to both bedrooms and the bathroom, together with a loft hatch.
Bedroom One
This spacious double bedroom features an attractive cast effect feature fireplace with a decorative tiled hearth, central heating radiator, exposed floorboards and a front facing double glazed window. There is also useful built-in storage.
Bedroom Two
Bedroom two benefits from decorative tongue and groove wall panelling, a central heating radiator, exposed wooden flooring and a front facing double glazed window.
Bathroom
The bathroom is fitted with a three piece white suite comprising a panelled bath with shower attachment over, low level WC and wash hand basin.
The room is partially tiled and partially finished with tongue and groove panelling, with a dado rail, extractor fan, vinyl flooring, rear facing obscure double glazed window and central heating radiator.
Outside
The property occupies an elevated position. To the front, steps rise to the entrance, with a passageway providing access to the rear of the property.
The rear features a private, enclosed garden with a flagged patio area and a brick built outhouse providing useful storage. There is also an outside water tap.
What's included
Cellar
TypeTerraced house
Living Area83 m²
Bedrooms2
Bathrooms1
HeatingGas, Double Glazing
Location
Map loading soon
Neighborhood data on demand
Nearby essentials will load when this section comes into view.
Listed on
Mortgage calculator
Estimated monthly payment
948 €/mo
Down payment10 % · 19.144 €
19.144 €172.294 € loan
Term
Total repayable284.374 €
Interest rate4.40 %
Representative estimate · Landomo is not a mortgage broker. · Rates updated April 2026