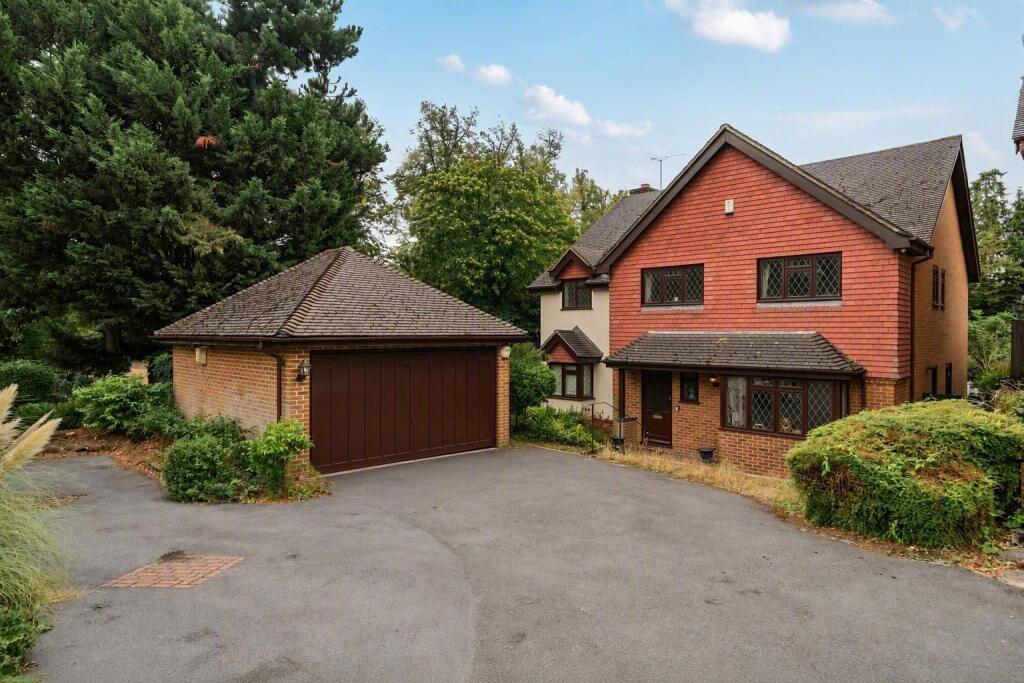
House for sale, 217 m²
London, Elmstead
5 bedrooms·3 bathrooms
1.528.818 €
7.045 €/m²
Listed Sep 8, 2026
About this listing
This attractive executive-style house occupies an excellent position, just a 0.2 mile walk from Elmstead Woods station (Zone 4) and 0.1 mile from Babington House School, making it well worth viewing. Offering 2,336 sq ft of spacious accommodation, in addition to the garage, the property provides five bedrooms, a dressing room, three bathrooms and generous kitchen and reception space, complemented by a southerly rear garden.
To the front the large drive gives access to the detached garage and provides parking space for several vehicles.
The generous reception hall provides a welcoming entrance, with a guest cloakroom, built-in cupboard and access to all the ground floor rooms.
Two reception rooms are positioned at the front of the house, while the impressive 267 sq ft main living room is situated to the rear. This has ample space for lounge furniture, with a decorative central fireplace and wall panelling adding character and interest. A door leads through to the lantern-roof conservatory, which opens onto the garden. An archway from the living room leads to the dining room, which enjoys views over the rear garden.
The kitchen is well equipped, with one side featuring a good range of wall and floor units and a useful serving hatch opening to the dining room. The other side provides ample space for casual dining furniture and a sideboard. A door leads through to the fitted utility room, which in turn has access to the side of the house.
All five bedrooms are arranged on the first floor. The impressive principal suite benefits from extensive fitted storage, a separate dressing room and a tiled five-piece en suite bathroom. This features twin basins set into a storage cabinet with louvred doors, with two mirrors above, while the bath has an overhead shower and a window provides natural light and ventilation.
Two further bedrooms have fitted wardrobes, while bedroom two has an en suite shower room and the family bathroom serves the remaining bedrooms. A boarded and insulated loft provides useful additional storage.
The landscaped garden features a stone patio adjoining the house, a separate decked patio, central lawn and mature shrubs, creating an attractive and versatile outside space.
NB: Any journey times/distances given are approximate and have been sourced from Google Maps
PROPERTY & MATERIAL INFORMATION
•Electricity: Mains supply
•Gas: Mains supply
•Heating: Gas
•Sewerage: Mains drainage; metered water
•Council Tax: Bromley Borough Band G
•Some trees to the front left of the plot have TPO’s
Broadband and Mobile Coverage
For broadband and mobile phone coverage at the property in question please visit: checker.ofcom.org.uk/en-gb/broadband-coverage and checker.ofcom.org.uk/en-gb/mobile-coverage respectively.
IMPORTANT NOTE TO POTENTIAL PURCHASERS:
We endeavour to make our particulars accurate and reliable, however, they do not constitute or form part of an offer or any contract and none is to be relied upon as statements of representation or fact and a buyer is advised to obtain verification from their own solicitor or surveyor.
What's included
Garden
Garage
Parking
TypeDetached house
Living Area217 m²
Bedrooms5
Bathrooms3
HeatingAsk Agent
MunicipalityLondon
Location
Map loading soon
Neighborhood data on demand
Nearby essentials will load when this section comes into view.
Listed on
Mortgage calculator
Estimated monthly payment
7.570 €/mo
Down payment10 % · 152.882 €
152.882 €1.375.936 € loan
Term
Total repayable2.271.003 €
Interest rate4.40 %
Representative estimate · Landomo is not a mortgage broker. · Rates updated April 2026