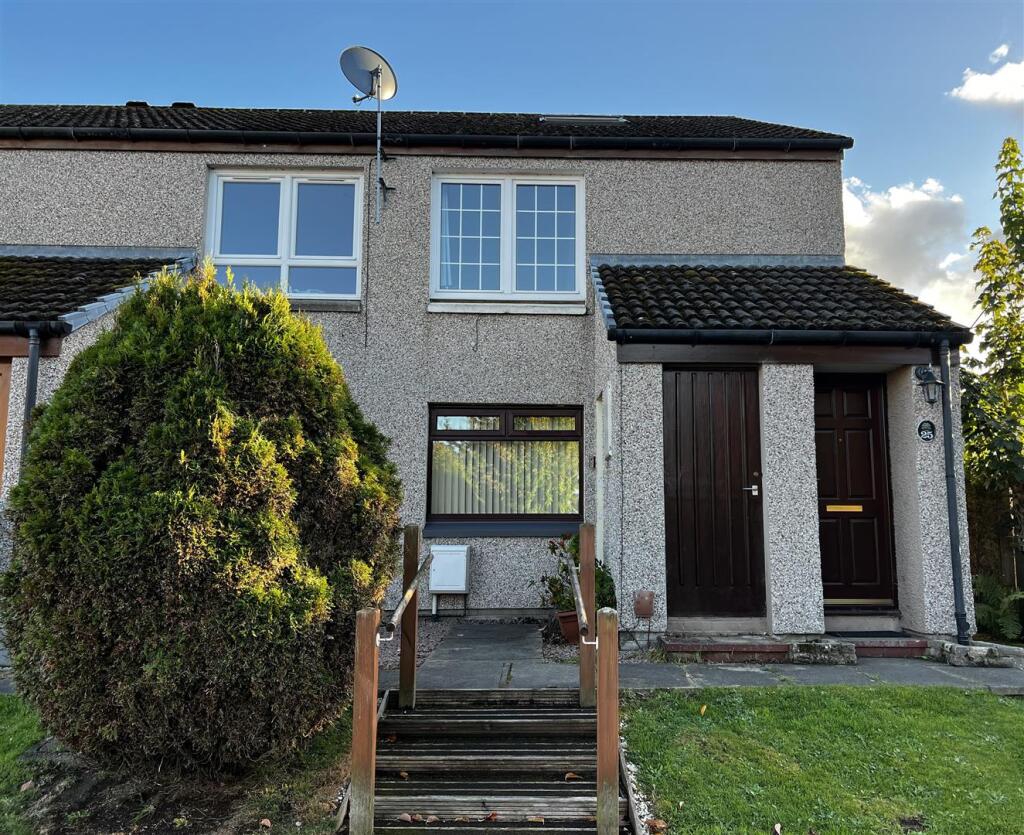
1-bed apartment for sale, 40 m²
Inverness
1 bedroom·1 bathroom
130.211 €
3.255 €/m²
Listed Sep 24, 2026
About this listing
Fabulous opportunity for a first-time buyer or for someone downsizing to purchase a spacious one bedroom ground floor flat, in walk-in condition, situated within a two storey block of similar flats in a cul-de-sac located in the popular residential area of Culloden approximately 5 miles east of Inverness.
The home benefits from a spacious garden room which is fully insulated, ideal for working from home or as a hobby room.
The accommodation comprises an entrance vestibule, lounge, hallway, kitchen, bedroom and modern bathroom.
Culloden shopping centre is within walking distance and has a doctor’s surgery, chemist, convenience store with post office, butchers and hairdressers.
Culloden also benefits from a community leisure complex based within Culloden Academy. Primary school children attend Duncan Forbes Primary School. This property is also within cycling distance of the Inverness Campus of the UHI.
A regular bus service runs to and from Inverness City centre where an extensive range of retail, leisure and business facilities can be found. Inverness also offers excellent transport links by road, rail and air. Inverness Airport offers national and European flights.
Viewing highly recommended.
Entrance Vestibule - 0.93m x 1.27m (3'0" x 4'1") -
Lounge - 3.29m x 4.60m (10'9" x 15'1") - Window to front. Wall lights. T.V. point. Carpet.
Hallway - 1.73m x 0.85m (5'8" x 2'9") - Doors to lounge, bedroom, bathroom and kitchen. Storage cupboard housing central heating boiler. Storage cupboard with shelves. Smoke alarm. Tel. point. Carpet.
Kitchen - 1.77m x 3.39m (5'9" x 11'1") - Door and window to rear. Wall and base units with worktop and splashback. Stainless steel sink with right hand drainer. Integrated Zanussi electric cooker. Hotpoint fridge/freezer. Strip light. Wall heater. Laminate flooring.
Bathroom - 1.88m x 1.65m (6'2" x 5'4") - Window to side. White WC and pedestal wash hand basin. Bath with dual head mains shower above, wet wall to walls and shower screen. Vertical chrome towel radiator. PVC ceiling panelling. Spotlights. Extractor. Laminate flooring.
Bedroom - 2.65m x 3.40m (8'8" x 11'1") - Window to rear. Double mirrored wardrobe. Carpet.
Outbuildings -
Garden Room - 3.39m x 2.19m (11'1" x 7'2") - Double glazed French doors and window to front. Blinds and laminate flooring. Power points. Fully insulated.
Garden Shed - The garden shed is attached to the garden room.
Outside - A paved path at the front leads up to the entrance door. There is a gate to the side leading to the rear garden.
The rear garden is manly laid to lawn with shrubs and trees. There is a decking path with matting leading up to the garden room, which is ideal for a home office or for outdoor entertaining.
Extras - All fitted carpets, curtains, blinds and fridge/freezer are included in the sale price.
Heating And Glazing - Gas central heating and double glazing.
Services - Mains electricity, gas, water and drainage.
Epc Rating C -
Council Tax Band B -
Area40 m²
Bedrooms1
Bathrooms1
SubtypeStandard flat
Energy ClassC
HeatingGas Central
Location
Map loading soon
Neighborhood data on demand
Nearby essentials will load when this section comes into view.
Listed on
Mortgage calculator
Estimated monthly payment
645 €/mo
Down payment10 % · 13.021 €
13.021 €117.190 € loan
Term
Total repayable193.424 €
Interest rate4.40 %
Representative estimate · Landomo is not a mortgage broker. · Rates updated April 2026