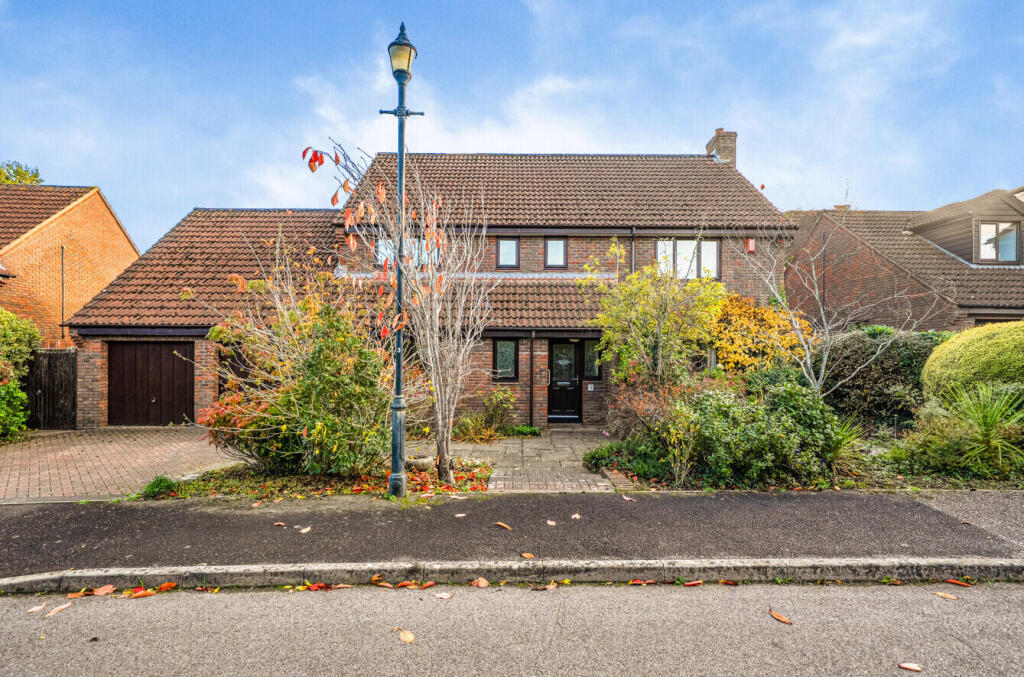
House for sale
Taunton, Staplehay
4 bedrooms·2 bathrooms
954.496 €
Listed Nov 5, 2026
About this listing
A substantial four-bedroom executive detached family home, occupying an attractive position within a quiet cul-de-sac of similar quality properties in the highly sought-after village of Trull.
Believed to have been constructed in the early 1990s, this impressive family home offers spacious and well-proportioned accommodation arranged over two floors, ideally suited to modern family living. The property benefits from replacement uPVC double-glazed windows and mains gas central heating. Further enhancing the accommodation is the addition of a double-glazed conservatory, accessed from the dining room, providing an excellent additional reception space.
The accommodation is approached via a front entrance door leading into a wide and welcoming entrance hall, with doors opening to all the principal ground floor reception rooms. The living room is a particularly pleasant reception space, enjoying dual-aspect windows which provide excellent natural light, together with a feature gas fire. An opening leads through to a separate dining room, which in turn provides access to the double-glazed conservatory. Positioned to the front of the property is a useful study, ideal for those working from home. The kitchen/breakfast room is fitted with an extensive range of matching wall and base units, complemented by granite work surfaces and upstands. Integrated appliances include a double oven, electric hob, fridge and dishwasher. There is ample space for a breakfast table, whilst French doors provide access to the rear garden. A further door leads through to the separate utility room. The utility room offers additional storage and practicality, with space and plumbing for a washing machine, a sink and drainer unit and a wall-mounted gas boiler. There is also direct access to both the double garage and rear garden. The double garage benefits from two electrically operated up-and-over doors, together with power and lighting. Stairs rise from the entrance hall to the first-floor landing, which gives access to four bedrooms. The principal bedroom benefits from fitted wardrobes and an en-suite shower room. Bedroom two is approached via a versatile additional room, which could be utilised as a dressing area or additional storage space. A re-fitted family shower room completes the first-floor accommodation Externally, the property enjoys a mature and fully enclosed rear garden, providing an excellent degree of privacy. An area of patio adjoins the rear of the property, creating an ideal space for outdoor dining and entertaining, whilst the remainder of the garden is principally laid to a shaped lawn, complemented by mature shrubs and established borders. There is gated side access together with a useful timber garden shed. To the front, a brick-paviour driveway provides off-road parking for two vehicles and leads to the double garage.
What's included
Garden
Garage
Parking
TypeDetached house
Bedrooms4
Bathrooms2
HeatingGas Central
Location
Map loading soon
Neighborhood data on demand
Nearby essentials will load when this section comes into view.
Listed on
Mortgage calculator
Estimated monthly payment
4.726 €/mo
Down payment10 % · 95.450 €
95.450 €859.046 € loan
Term
Total repayable1.417.868 €
Interest rate4.40 %
Representative estimate · Landomo is not a mortgage broker. · Rates updated April 2026