House for sale
Gloucester
2 bedrooms·1 bathroom
385.140 €
Listed Oct 16, 2026
About this listing
Beautifully Presented Two-Bedroom Detached Bungalow | Generous Plot | Garage | Ample Parking | Popular and Convenient Residential Location in Abbeydale, Gloucester.
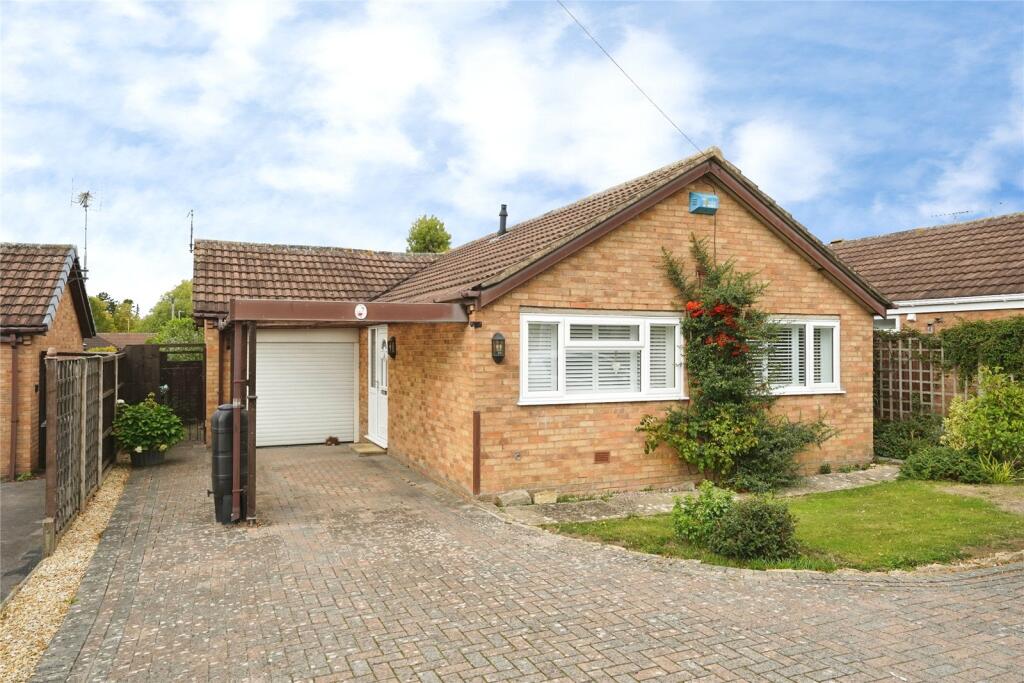
Situated in a highly sought-after residential position within Abbeydale, this attractive two-bedroom detached bungalow offers spacious and versatile accommodation, complemented by a generous, private rear enclosed garden, garage, and extensive driveway parking.
The property is approached via a large block-paved driveway providing parking for multiple vehicles, leading to a car port, and attached single garage.
Internally, the bungalow has been well maintained throughout and offers a welcoming entrance hall, a well-appointed fitted kitchen with ample storage and worktop space, and a bright dining area ideal for everyday living and entertaining.
The spacious lounge enjoys a pleasant outlook over the rear garden and benefits from patio doors providing direct access outside, creating an excellent flow between indoor and outdoor living. There are two well-proportioned double bedrooms, both offering comfortable accommodation, together with a modern family bathroom.
Outside, the property truly excels. The enclosed rear garden is a fantastic size, predominantly laid to lawn with mature hedging providing a good degree of privacy. There are established planting areas, a greenhouse and patio seating areas, making it an ideal space for keen gardeners, families and those who enjoy outdoor entertaining.
Located within the ever-popular Abbeydale district, the property enjoys convenient access to local shops, amenities, bus routes and healthcare facilities, while Gloucester City Centre, major road links and countryside walks are all within easy reach.
This delightful bungalow presents a rare opportunity for purchasers seeking single-storey living in a desirable and established location.
Key Features -
Detached bungalow
Two double bedrooms
Spacious lounge with garden access
Fitted kitchen and dining area
Modern bathroom
Large private rear garden
Greenhouse and patio areas
Garage and extensive driveway parking
Quiet and popular residential location
Convenient access to local amenities
Convenient access to transport links
Offered with excellent potential for buyers seeking long-term single-level living
Properties of this style, plot size and location are rarely available for long. Early viewing is strongly recommended to fully appreciate the accommodation and space on offer.
**This property is for sale by the Modern Method of Auction, meaning the buyer and seller are to Complete within 56 days (the "Reservation Period"). Interested parties personal data will be shared with the Auctioneer (iamsold). If considering buying with a mortgage, inspect and consider the property carefully with your lender before bidding. A Buyer Information Pack is provided. The winning bidder will pay £349.00 including VAT for this pack which you must view before bidding.
The buyer signs a Reservation Agreement and makes payment of a non-refundable Reservation Fee of 4.50% of the purchase price including VAT, subject to a minimum of £6,600.00 including VAT. This is paid to reserve the property to the buyer during the Reservation Period and is paid in addition to the purchase price. This is considered within calculations for Stamp Duty Land Tax. Services may be recommended by the Agent or Auctioneer in which they will receive payment from the service provider if the service is taken. Payment varies but will be no more than £450.00. These services are optional.
We offer free financial consultations to all our customers, including specialist advice on Modern Method purchases, so please ask us for further details and/or to book your appointment when you contact us about this property.
Entrance Hall
A welcoming entrance hallway provides access to all principal rooms, creating a practical and well-balanced layout throughout the bungalow. The hallway enhances the property's sense of space while allowing easy access to the lounge, both bedrooms, bathroom and kitchen.
Lounge
5.8m x 3.19m
A bright and spacious lounge forming the heart of the home, offering excellent proportions. The generous layout provides ample space for a range of seating arrangements, making it an ideal setting for both everyday living and entertaining guests. Large windows allow plenty of natural light to flood the room, creating a warm and inviting atmosphere, whilst convenient access to the kitchen and dining room enhances the flow of the accommodation.
Dining Room
2.86m x 2.61m
A well-proportioned dining room positioned adjacent to the kitchen, creating an ideal space for family meals and entertaining. The room comfortably accommodates a dining table and chairs while enjoying pleasant natural light from the window. Its convenient location offers excellent potential for modern living, whether used as a formal dining area, breakfast room, or versatile additional reception space to suit individual needs.
Kitchen
3.47m x 2.61m
A well-appointed kitchen fitted with a range of wall and base units providing ample storage and worktop space for everyday cooking and meal preparation. The room offers a practical layout and benefits from direct access to the rear garden, making it ideal for outdoor dining, entertaining guests, or simply enjoying the outside space. Conveniently positioned adjacent to the dining room and lounge, the kitchen forms a functional hub of the home while allowing natural light to enhance the bright and welcoming atmosphere.
Bedroom One
3.62m x 3.01m
A generously sized double bedroom enjoying a pleasant outlook. The room offers ample space for a double bed and a range of freestanding furniture, with built-in wardrobes. Well-proportioned and versatile, Bedroom One provides a comfortable and tranquil retreat, benefiting from plenty of natural light to create a bright and welcoming atmosphere.
Bedroom Two
3.61m x 2.79m
A well-proportioned double bedroom, offering flexible accommodation to suit a variety of needs. The room provides ample space for a double bed and additional furnishings, making it ideal as a guest bedroom, or home office. A large window allows natural light to fill the space, creating a bright and airy feel, and a comfortable and peaceful environment.
Bathroom
2.11m x 1.67m
A neatly presented family bathroom fitted with a white suite comprising a panelled bath with shower over, wash hand basin and low-level WC. The room is well arranged to maximise space and functionality while benefiting from natural light and ventilation.
Garage
5m x 2.44m
A valuable addition to the property, the single garage measures approximately 16'5" x 8'0" and provides excellent secure parking, storage or workshop space. Accessible via an up-and-over door, the garage offers ample room for a vehicle alongside additional household storage. Its generous proportions make it a versatile space, well suited to a variety of practical uses, enhancing the overall appeal and functionality of the home.
What's included
Garden
Parking
TypeBungalow
Bedrooms2
Bathrooms1
HeatingAsk Agent
Location
Map loading soon
Neighborhood data on demand
Nearby essentials will load when this section comes into view.
Listed on
Mortgage calculator
Estimated monthly payment
1.907 €/mo
Down payment10 % · 38.514 €
38.514 €346.626 € loan
Term
Total repayable572.111 €
Interest rate4.40 %
Representative estimate · Landomo is not a mortgage broker. · Rates updated April 2026