House for sale
Falkirk
3 bedrooms·1 bathroom
293.907 €
Listed Oct 14, 2026
About this listing
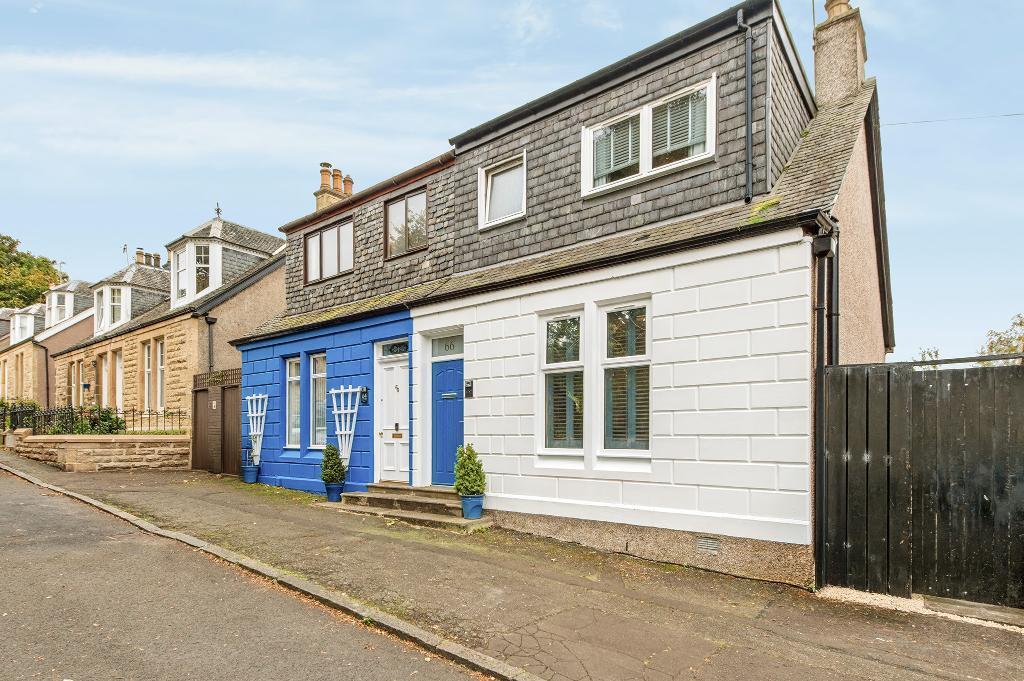
Set within the popular village of Laurieston, this charming three-bedroom traditional semi-detached home effortlessly combines period character with stylish modern interiors. Beautifully presented throughout, the property offers versatile accommodation, an abundance of thoughtfully designed storage and a fantastic private rear garden, creating an ideal home for modern family living.
The accommodation begins with a welcoming entrance hallway, tastefully decorated with striking feature wallpaper, contemporary wood panelling and attractive flooring, setting the tone for the stylish interiors found throughout.
The spacious lounge provides a wonderful setting for both relaxing and entertaining, with its fresh neutral décor, generous proportions and attractive traditional detailing. A cleverly designed recess beneath the staircase provides a dedicated media area, while additional bespoke-style shelving and storage maximise the available space without compromising the room's character. Glazed internal doors connect the lounge to the kitchen, allowing natural light to flow between the rooms.
Positioned to the rear, the well-appointed kitchen features a range of contemporary white wall and base units, contrasting wood-effect worktops, tiled splashbacks and integrated cooking appliances. A breakfast bar with seating creates an inviting space for casual dining, while a rear-facing window overlooks the garden.
Completing the ground-floor accommodation is a versatile third bedroom, currently arranged as a children's room. This beautifully finished space benefits from an extensive range of fitted white wardrobes, providing exceptional storage. Traditional decorative cornicing and an ornate ceiling rose add a wonderful touch of period elegance, while plantation-style window shutters complete the room.
Upstairs, the property offers two further well-proportioned bedrooms, both beautifully presented and benefiting from mirrored storage. The principal bedroom features soft neutral finishes and an attractive floral feature wall, creating a relaxing retreat, while the second bedroom offers a stylish and versatile space with contemporary décor.
The accommodation is completed by a beautifully appointed, fully tiled four-piece family bathroom, comprising a bath, separate glazed shower enclosure, wash hand basin and WC. Complementary vanity storage and a chrome heated towel rail provide both style and practicality.
Externally, the property boasts a particularly impressive, spacious and private rear garden, thoughtfully arranged over different levels to create distinct areas for relaxation, entertaining and family enjoyment. A generous artificial lawn provides a low-maintenance space, bordered by timber fencing, raised planting beds and established greenery. Steps lead to an elevated decked seating area, offering a fantastic outdoor entertaining space with room for comfortable garden furniture and a covered gazebo. The combination of attractive landscaping, privacy and versatile outdoor space makes this garden a real highlight of the home.
Laurieston is a popular and well-established village situated close to Falkirk, offering an appealing balance of residential surroundings and convenient access to local amenities. The nearby Callendar Park provides beautiful open green spaces, woodland walks and recreational facilities, while Falkirk town centre offers an excellent selection of shops, supermarkets, restaurants and leisure amenities. The area also benefits from convenient access to the M9 motorway network, providing excellent commuting links towards Edinburgh, Glasgow, Stirling and the surrounding areas.
What's included
Garden
TypeSemi-detached house
Bedrooms3
Bathrooms1
HeatingAsk Agent
Location
Map loading soon
Neighborhood data on demand
Nearby essentials will load when this section comes into view.
Listed on
Mortgage calculator
Estimated monthly payment
1.455 €/mo
Down payment10 % · 29.391 €
29.391 €264.516 € loan
Term
Total repayable436.588 €
Interest rate4.40 %
Representative estimate · Landomo is not a mortgage broker. · Rates updated April 2026