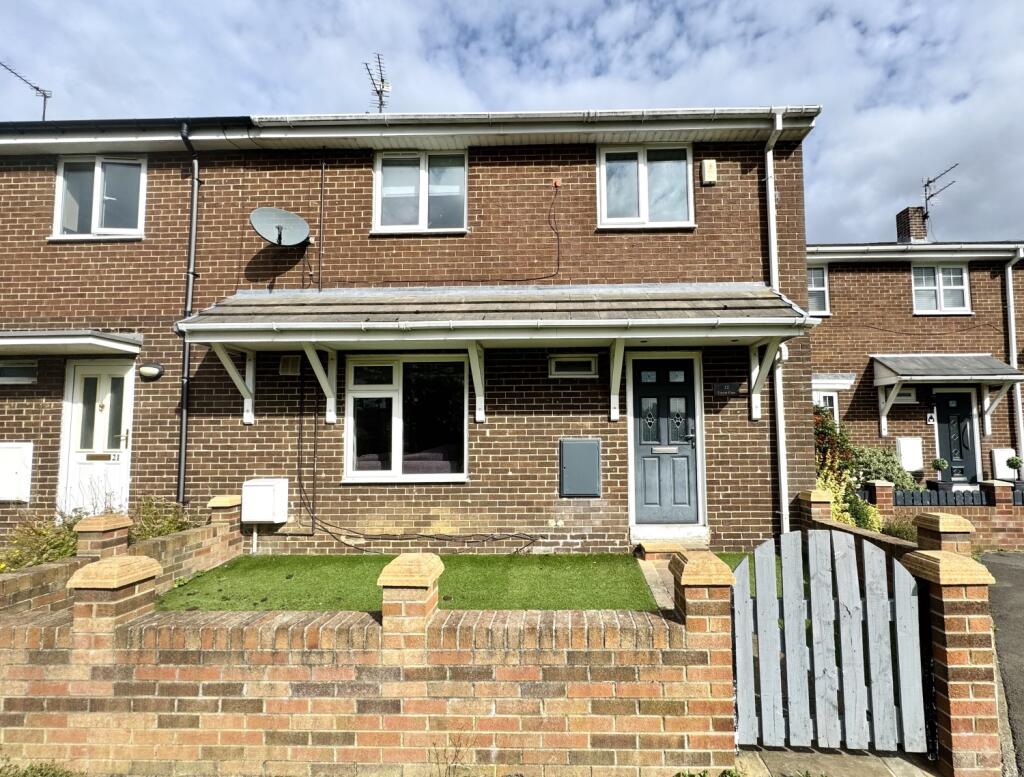
House for sale
Wingate, County Durham
3 bedrooms·1 bathroom
110.529 €
Listed Sep 4, 2026
About this listing
This attractive three bedroom mid terraced home on Forest Gate, Wingate is offered to the market with no onward chain, making it an ideal purchase for first time buyers, growing families or investors alike. Spacious throughout and presented in move-in ready condition, the property offers well proportioned accommodation across two floors and benefits from a low maintenance front and rear garden.
Upon entering the property, you are welcomed into an impressive 11ft entrance hall which immediately creates a sense of space. The hallway features stairs leading to the first floor landing, useful under stair storage and double doors opening into the main living area. Situated to the front elevation, the living room is bright and inviting, with a large window allowing plenty of natural light to flood the space, creating the perfect setting for both relaxing and entertaining.
To the rear of the property is a stylish 17ft modern Howdens kitchen/diner, fitted with a range of contemporary wall and base units providing ample storage and worktop space. The room comfortably accommodates a family dining table and benefits from patio doors opening onto the rear garden, as well as an additional UPVC door providing convenient external access. Off the kitchen, there is access to a practical utility room and a ground floor WC, adding further functionality to this well designed home.
The first floor landing provides access to all three bedrooms, the family bathroom and a part boarded loft space offering useful additional storage. All three bedrooms are generously sized and provide flexible accommodation suitable for family living, guest rooms or a home office. Completing the first floor is the family bathroom, fitted with a modern three piece suite comprising bath, wash hand basin and WC.
Externally, the property continues to impress. To the front is a neatly presented garden finished with low maintenance astro turf, providing year-round kerb appeal. The enclosed rear garden has been paved for ease of upkeep and offers a fantastic outdoor space to enjoy during the warmer months. An added benefit is the substantial outhouse/workshop, ideal for storage, hobby space or those requiring a dedicated work area.
Combining spacious accommodation, modern fixtures and fittings, excellent storage and the advantage of no onward chain, this ready-to-move-into home represents an excellent opportunity for a wide range of purchasers seeking a well presented property in a popular residential location.
Hall
3.5306m x 2.0066m - 11'7" x 6'7"
UPVC Door, radiator, under stairs storage, double doors into living room, stairs leading to the first floor landing
Living Room
4.4196m x 3.556m - 14'6" x 11'8"
Double glazed window to the front elevation, radiator
Kitchen/Dining Room
5.4356m x 3.1242m - 17'10" x 10'3"
Fitted with a range of Howdens wall and base units with complementing work surfaces and splash backs, electric range cooker, dishwasher, inset stainless steel sink with drainer and mixer tap, space for fridge/freezer, space for washing machine, space for dryer, radiator, tiled flooring, patio doors to the rear garden, upvc door to the rear garden, double glazed window to the rear elevation, spotlights to the ceiling
Cloaks/Wc
1.397m x 0.9652m - 4'7" x 3'2"
Low level w/c, vanity wash hand basin, heated towel rail, extractor fan, double glazed window to the rear elevation
Utility
1.6256m x 0.9652m - 5'4" x 3'2"
Fitted with s range of wall and base units with plumbing for washing machine
Landing
2.3368m x 1.9558m - 7'8" x 6'5"
Loft Access
Bedroom One
4.0894m x 3.1496m - 13'5" x 10'4"
Double glazed window to the rear elevation, radiator
Bedroom Two
3.5814m x 3.2766m - 11'9" x 10'9"
Double glazed window to the front elevation, walk in wardrobe, radiator
Bedroom Three
3.2004m x 2.667m - 10'6" x 8'9"
Double glazed window to the front elevation, storage cupboard, radiator
Bathroom
2.2352m x 1.9812m - 7'4" x 6'6"
Fitted with a 3 piece suite comprising of; Bath with overhead shower, pedestal wash hand basin, low level w/c, radiator, spotlights to ceiling, part tiled walls, double glazed window to the rear elevation
Outside
To the Front;Garden with astro turfTo the Rear;Paved garden with access to 13'10 by 6'06 workshop with power and lighting
What's included
Garden
Key Stats
Key Stats
TypeTerraced house
Bedrooms3
Bathrooms1
HeatingAsk Agent
MunicipalityWingate
Location
Map loading soon
Neighborhood data on demand
Nearby essentials will load when this section comes into view.
Listed on
Mortgage calculator
Estimated monthly payment
547 €/mo
Down payment10 % · 11.053 €
11.053 €99.476 € loan
Term
Total repayable164.187 €
Interest rate4.40 %
Representative estimate · Landomo is not a mortgage broker. · Rates updated April 2026